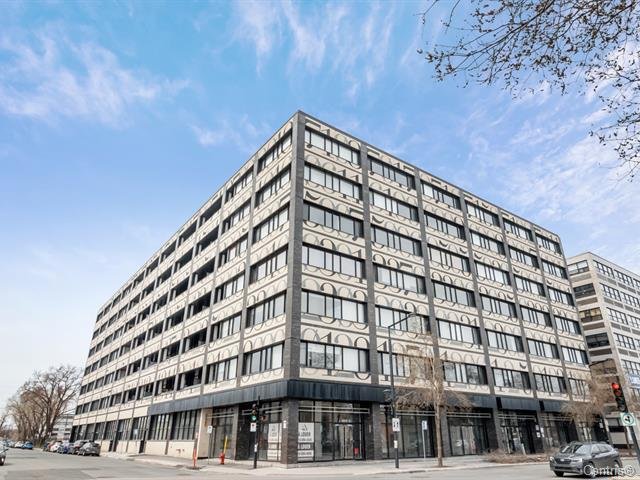
Frontage
Exterior entrance
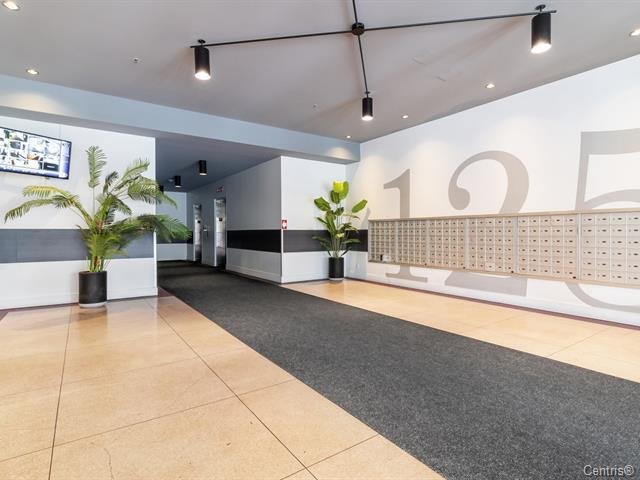
Overall View

Living room
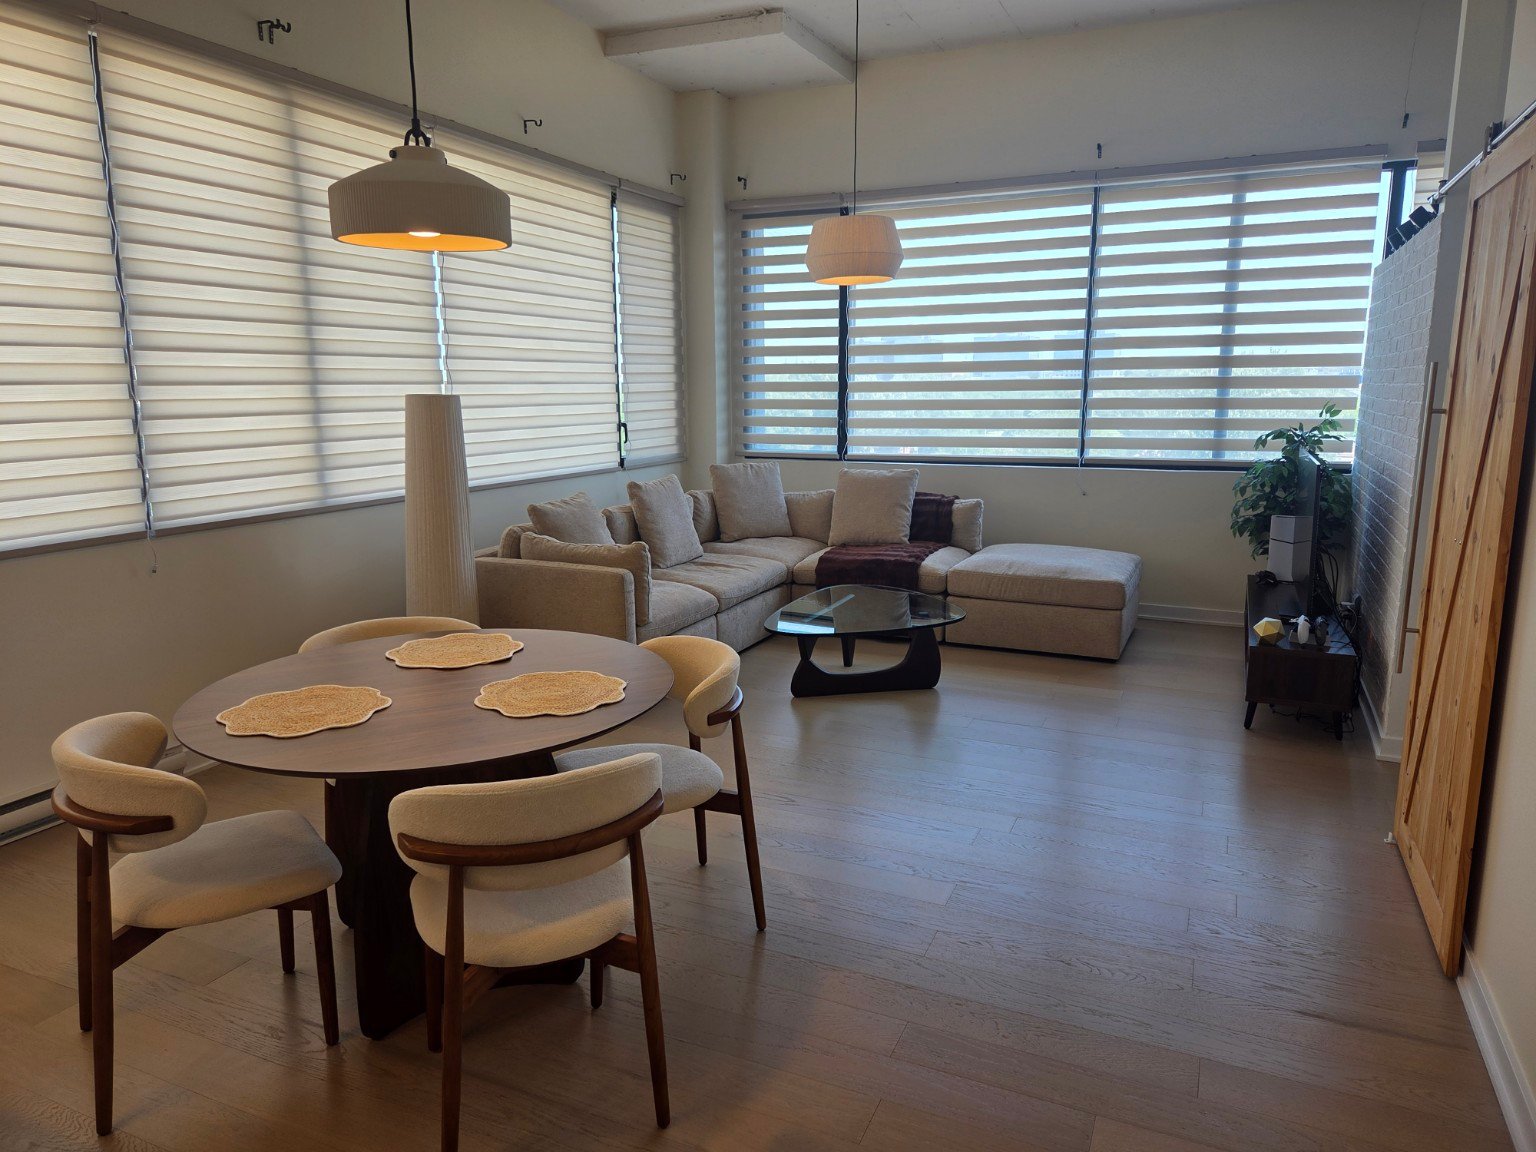
Overall View
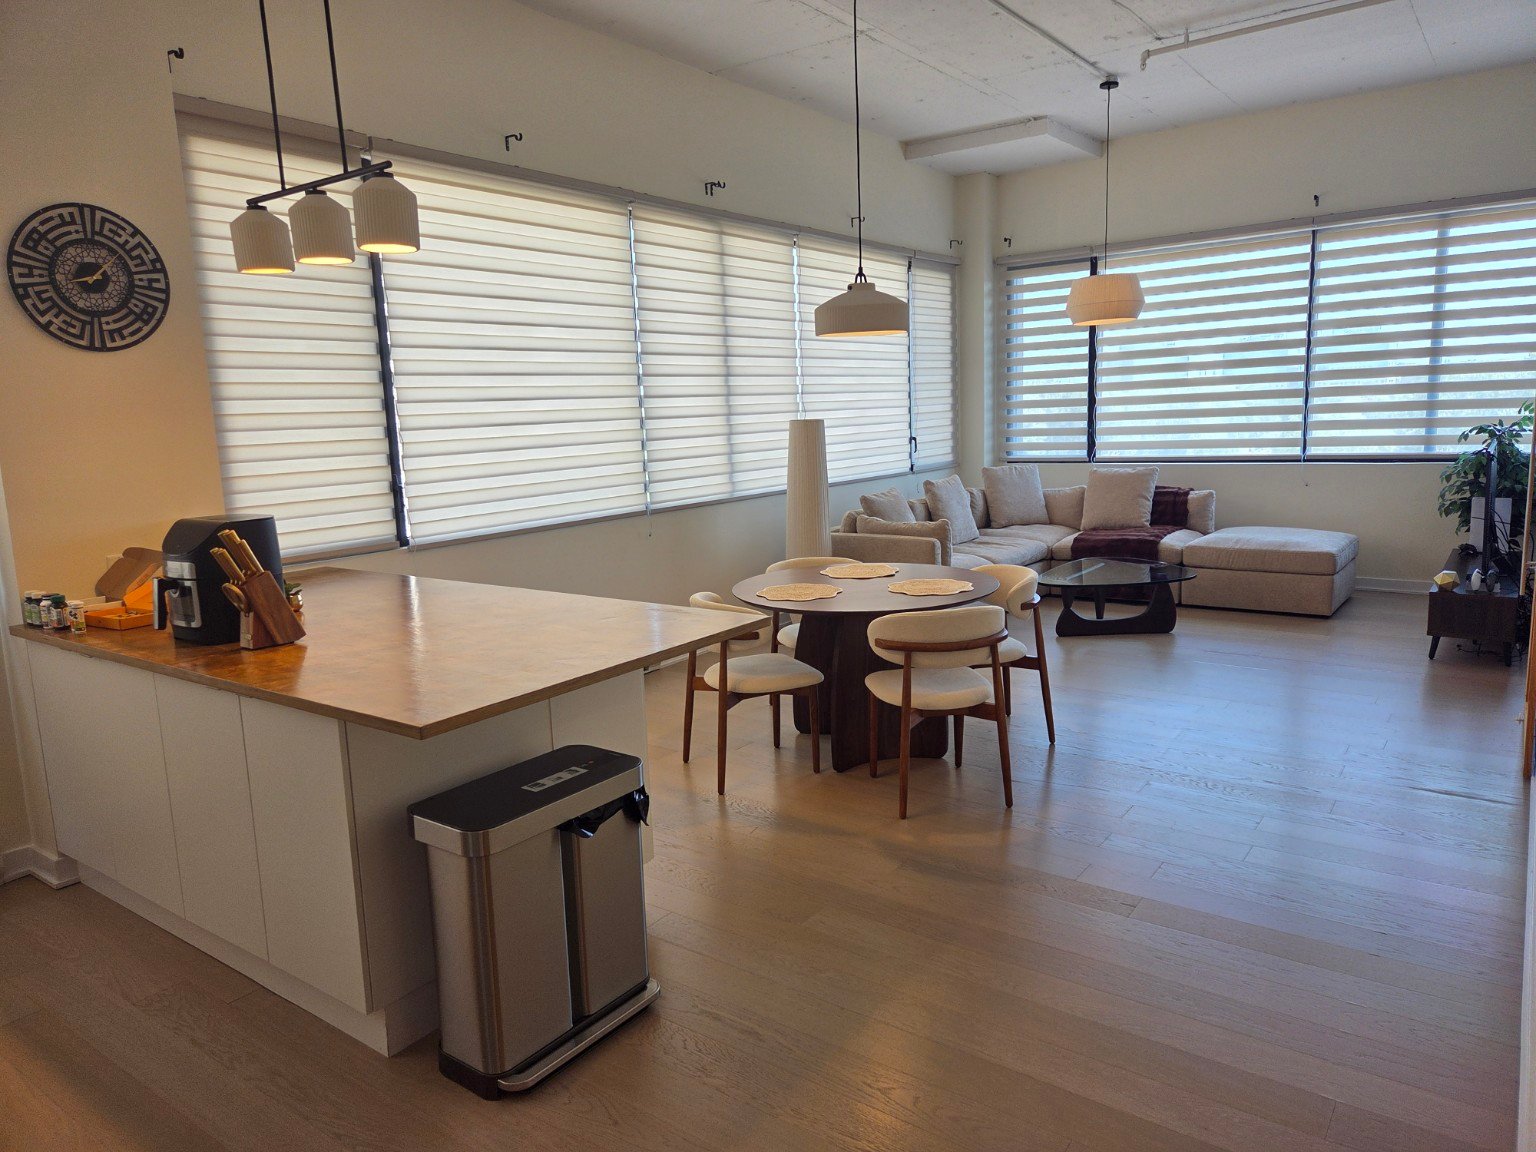
Living room
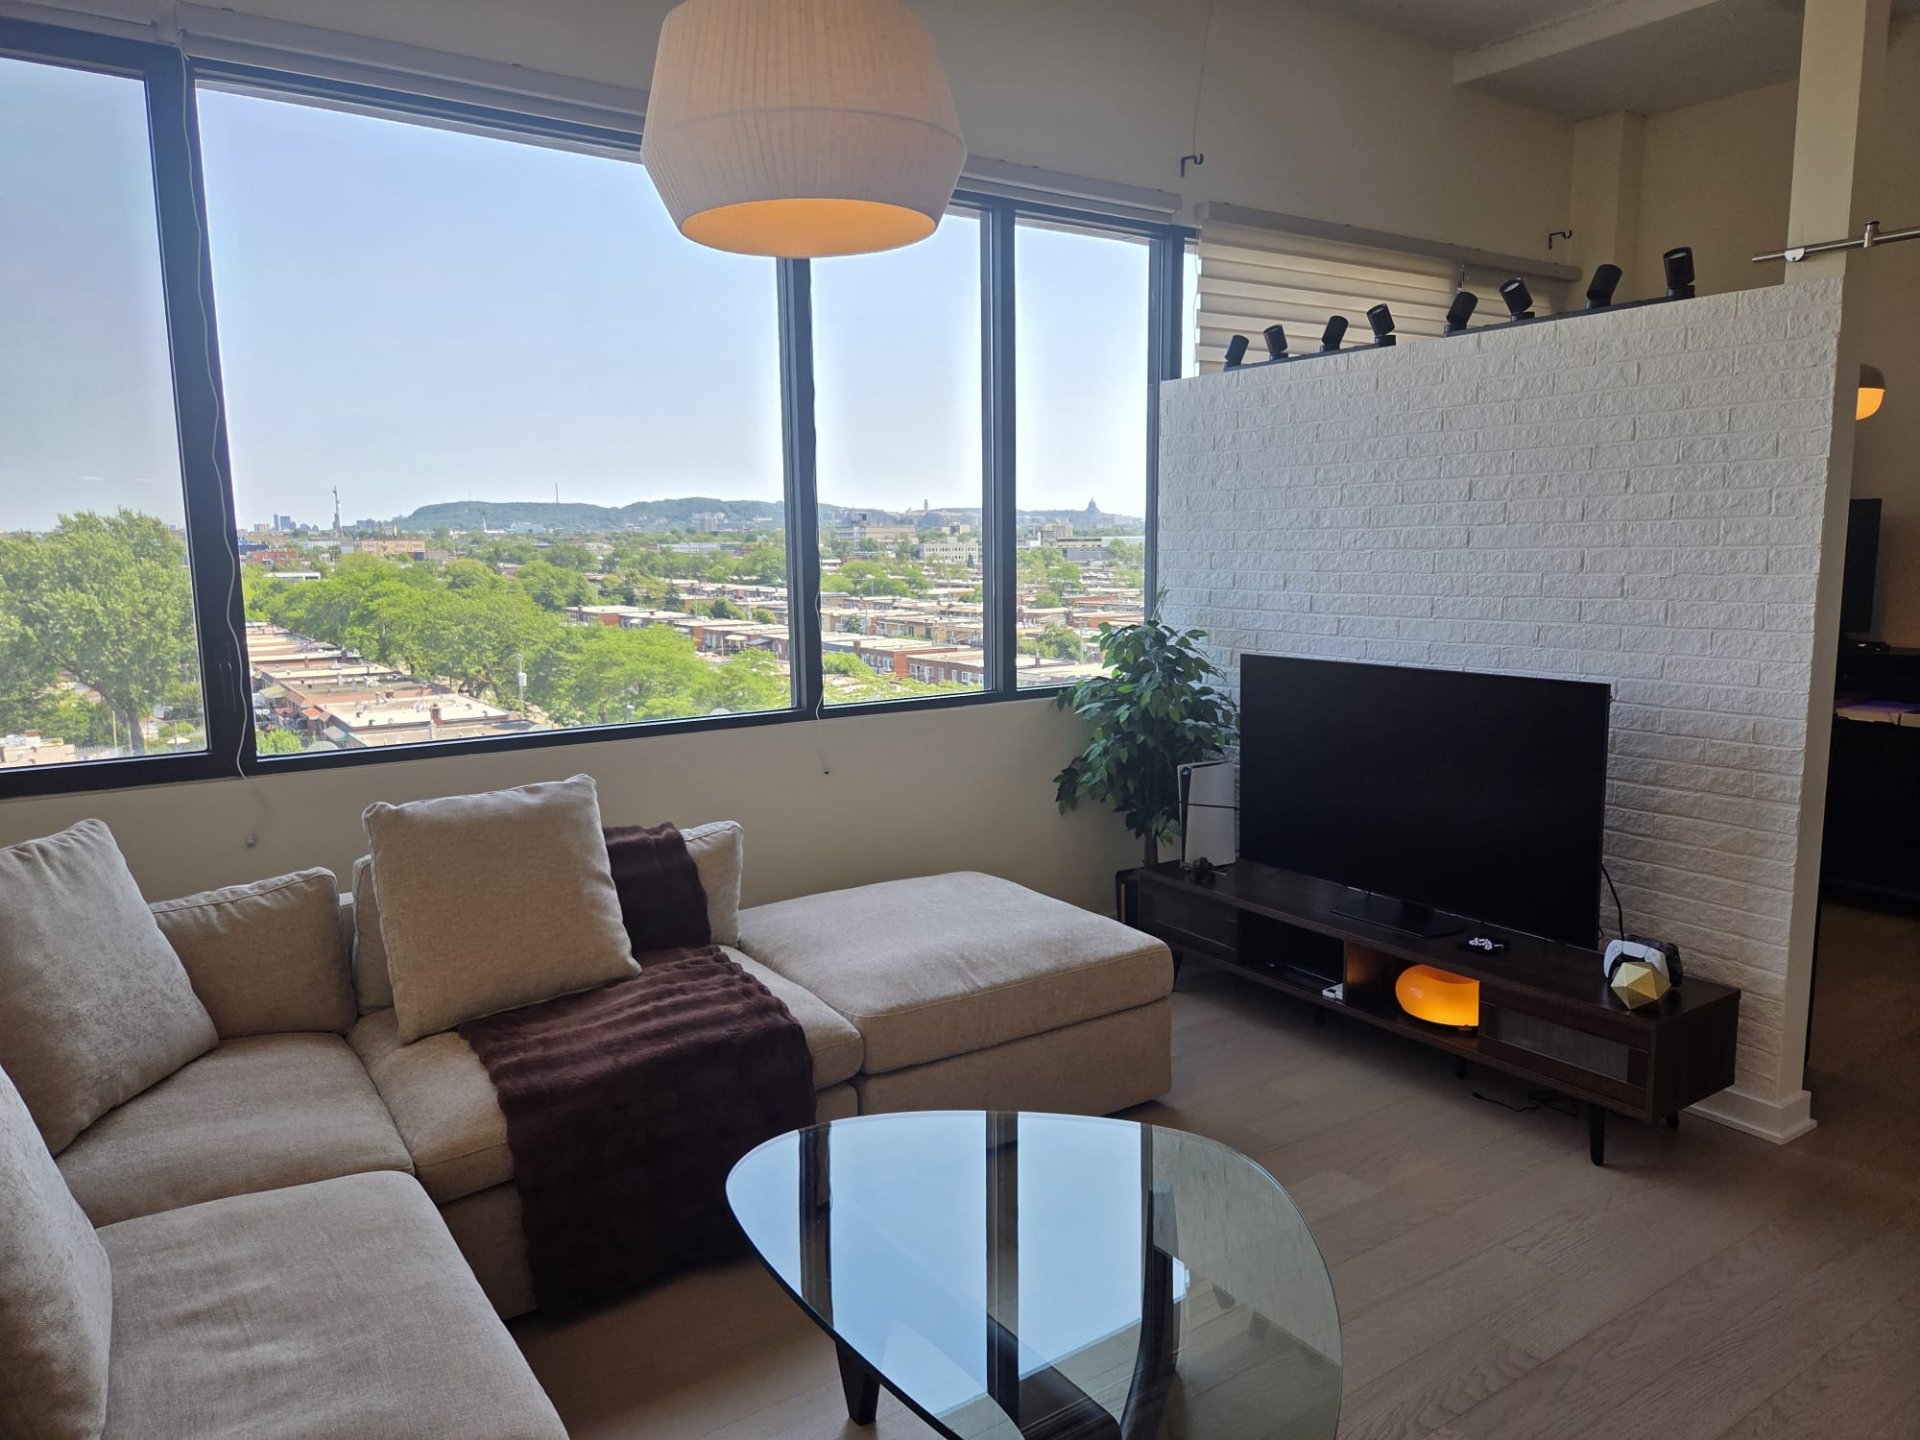
Living room
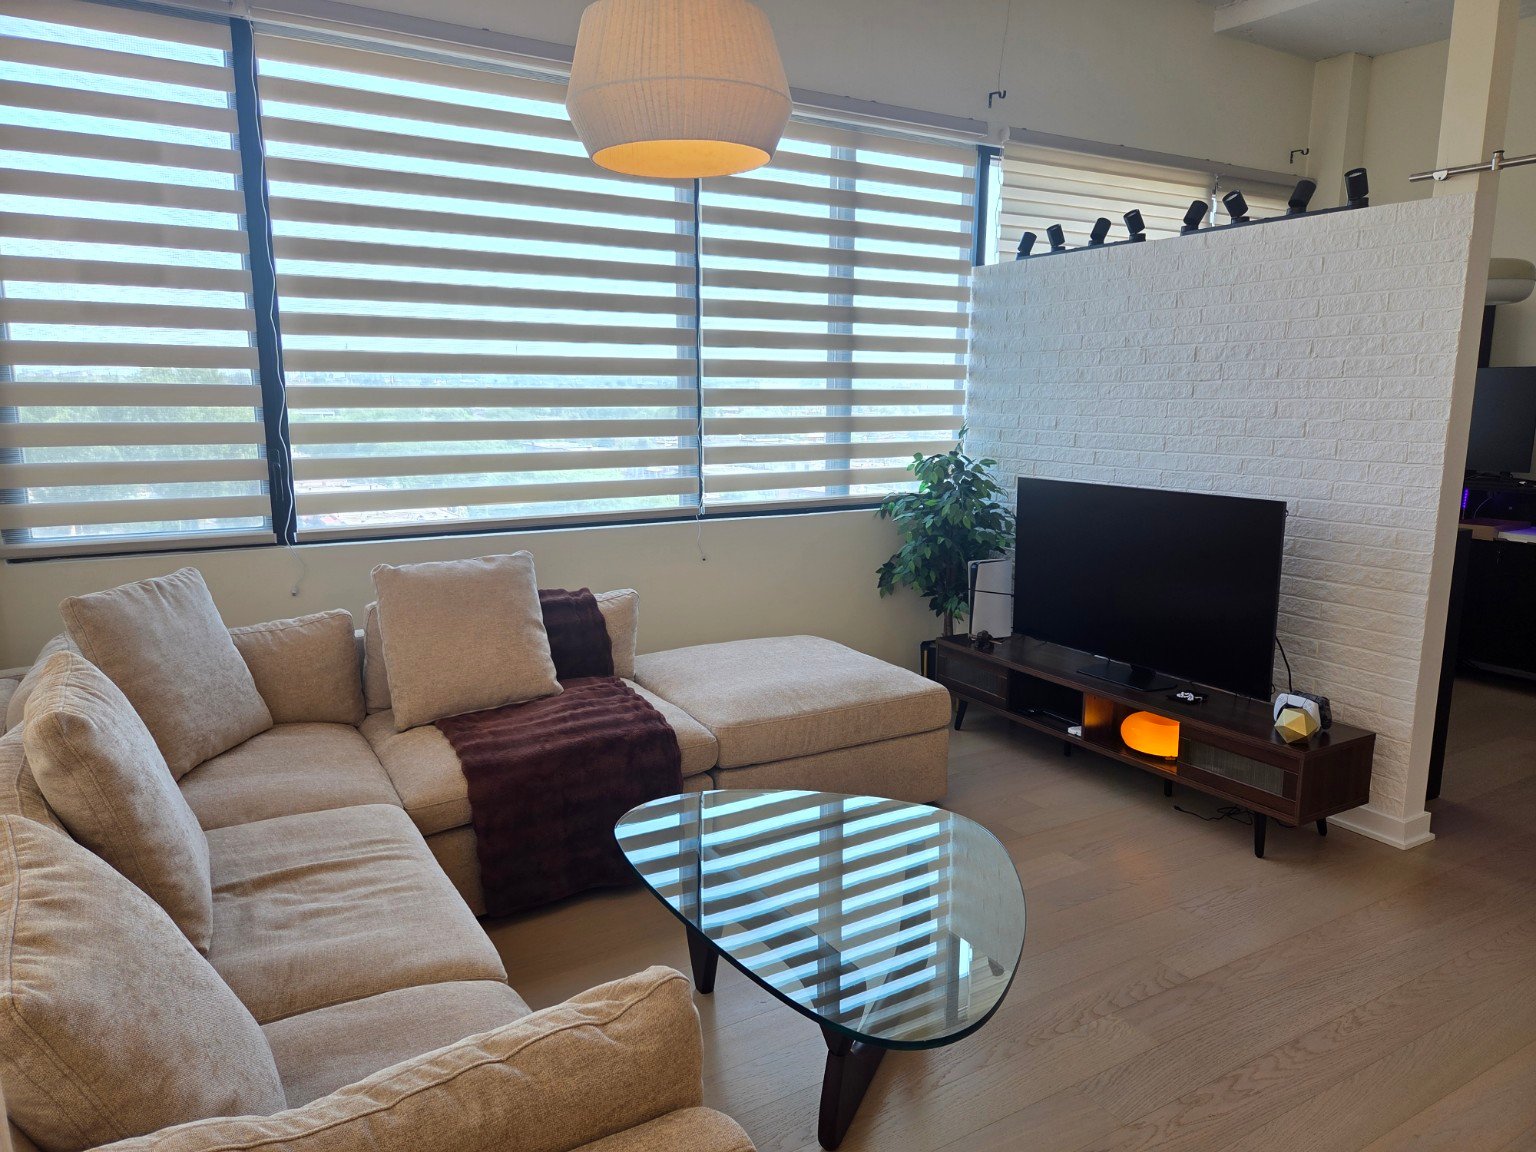
Kitchen
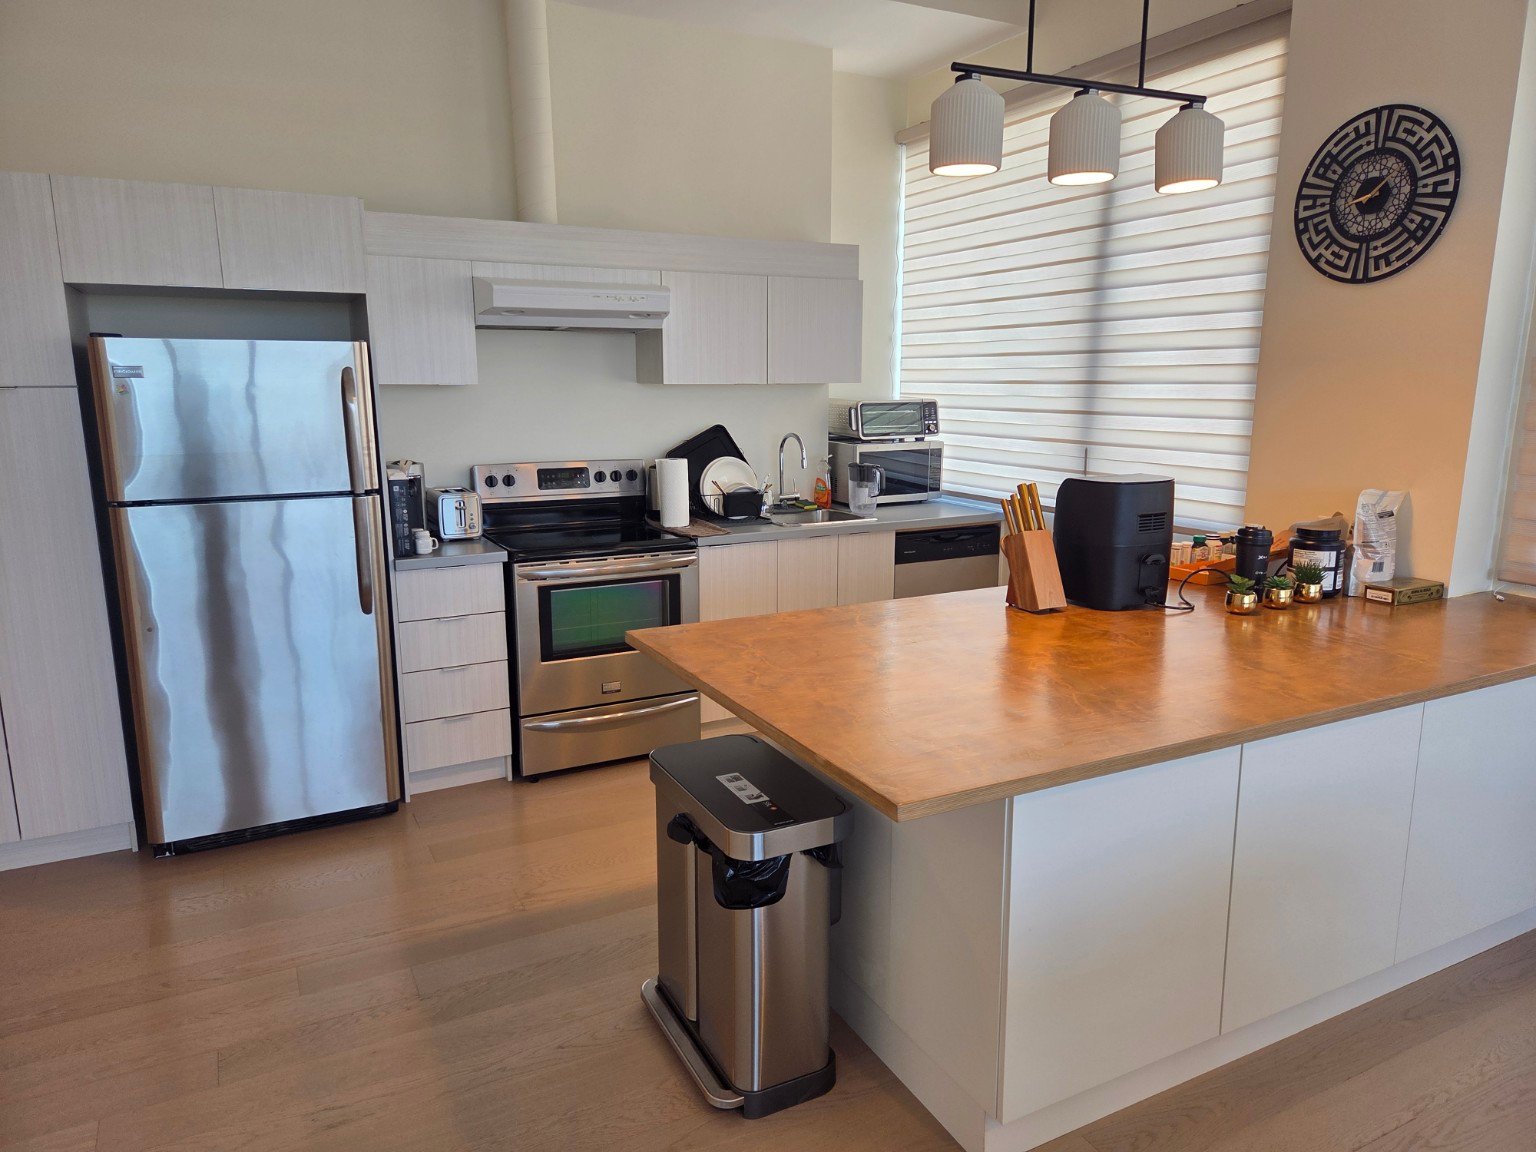
Kitchen
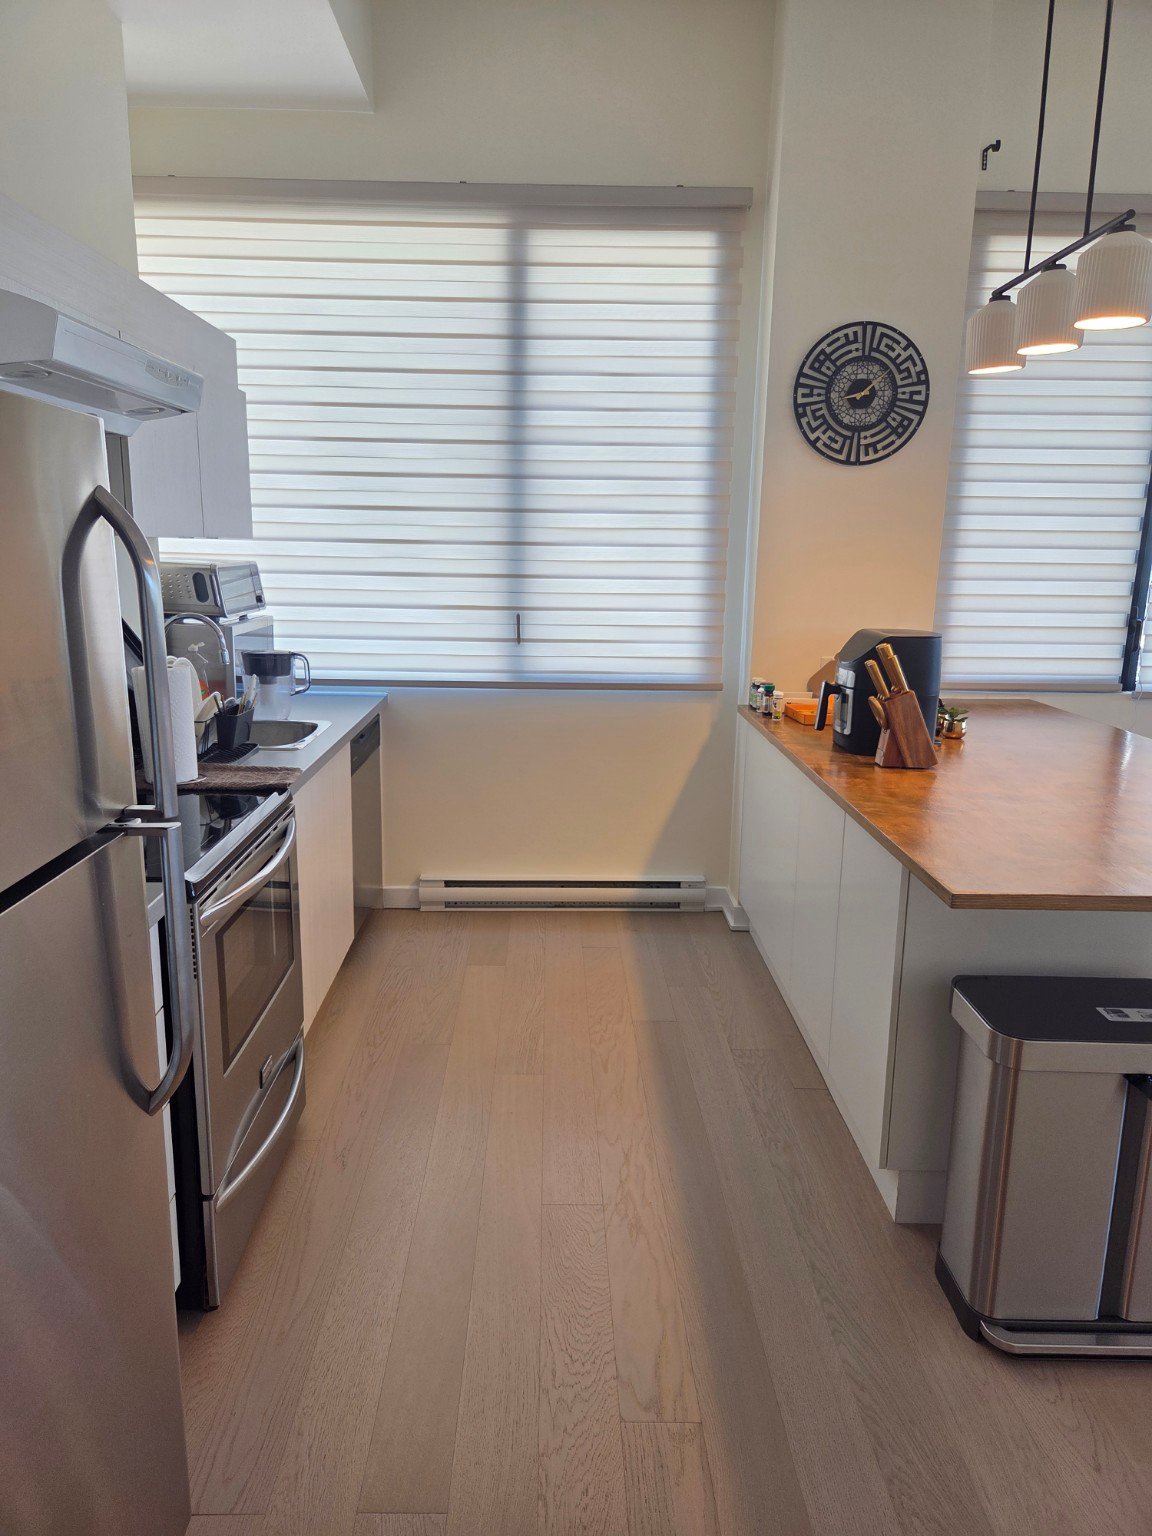
Kitchen
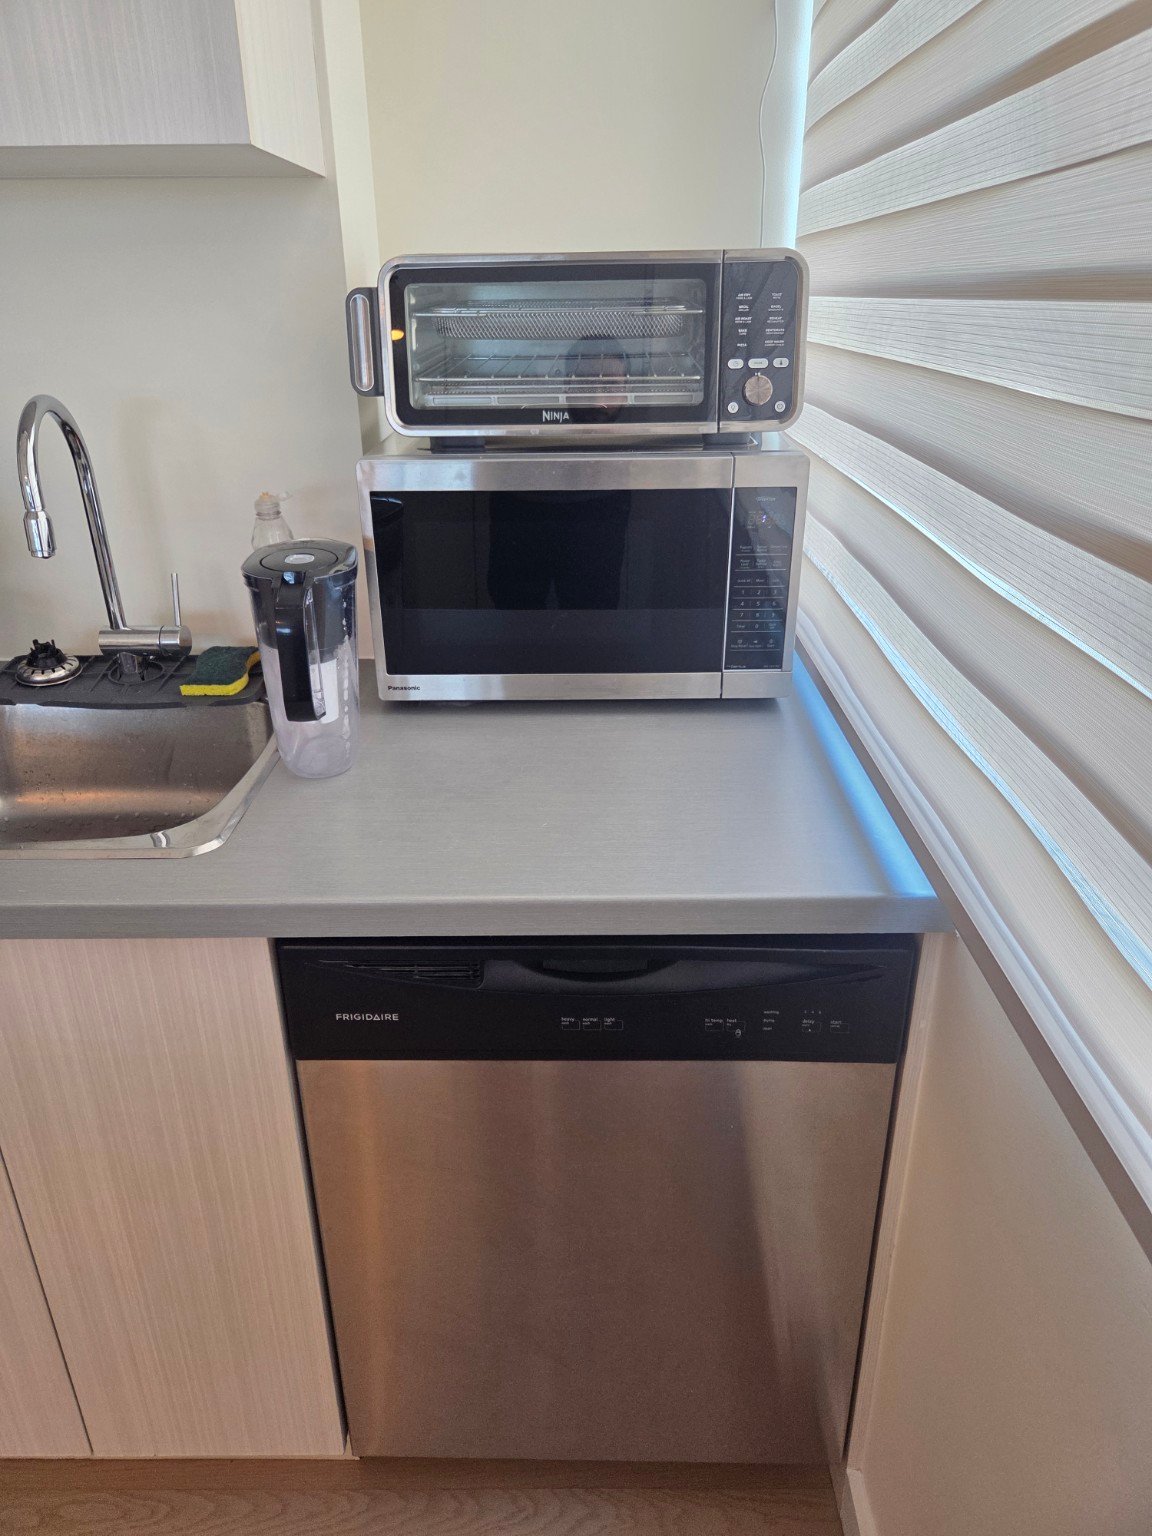
Office
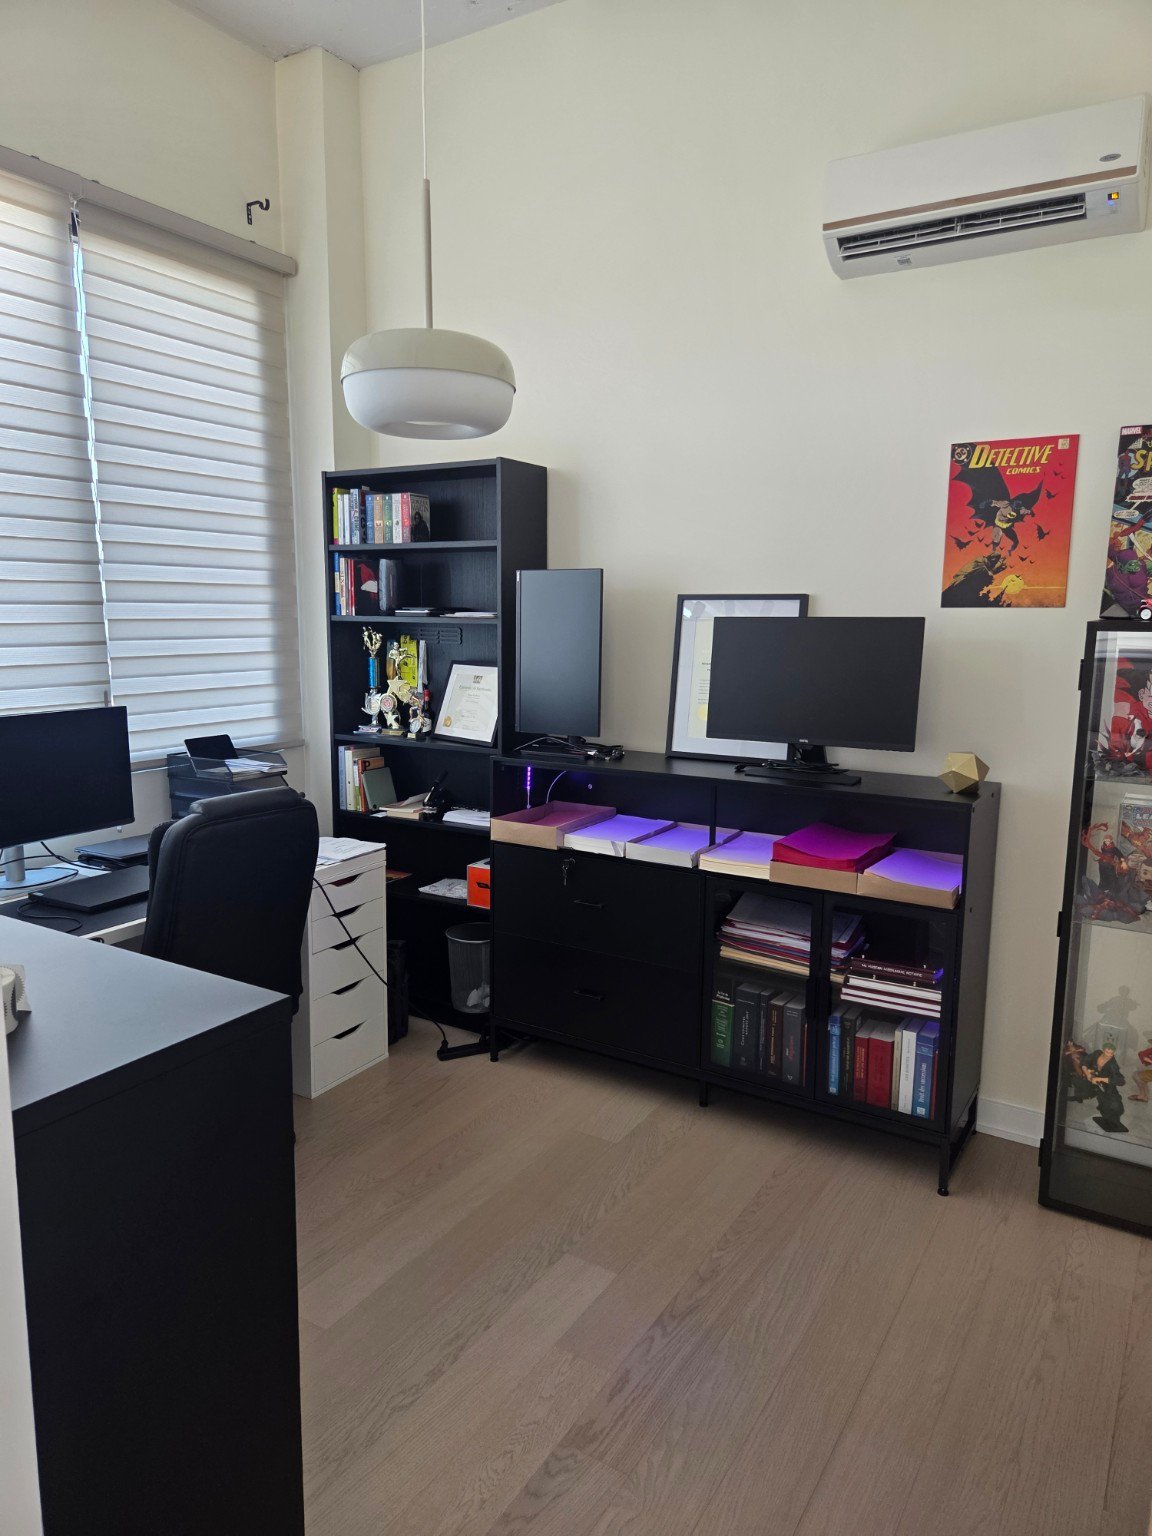
Office
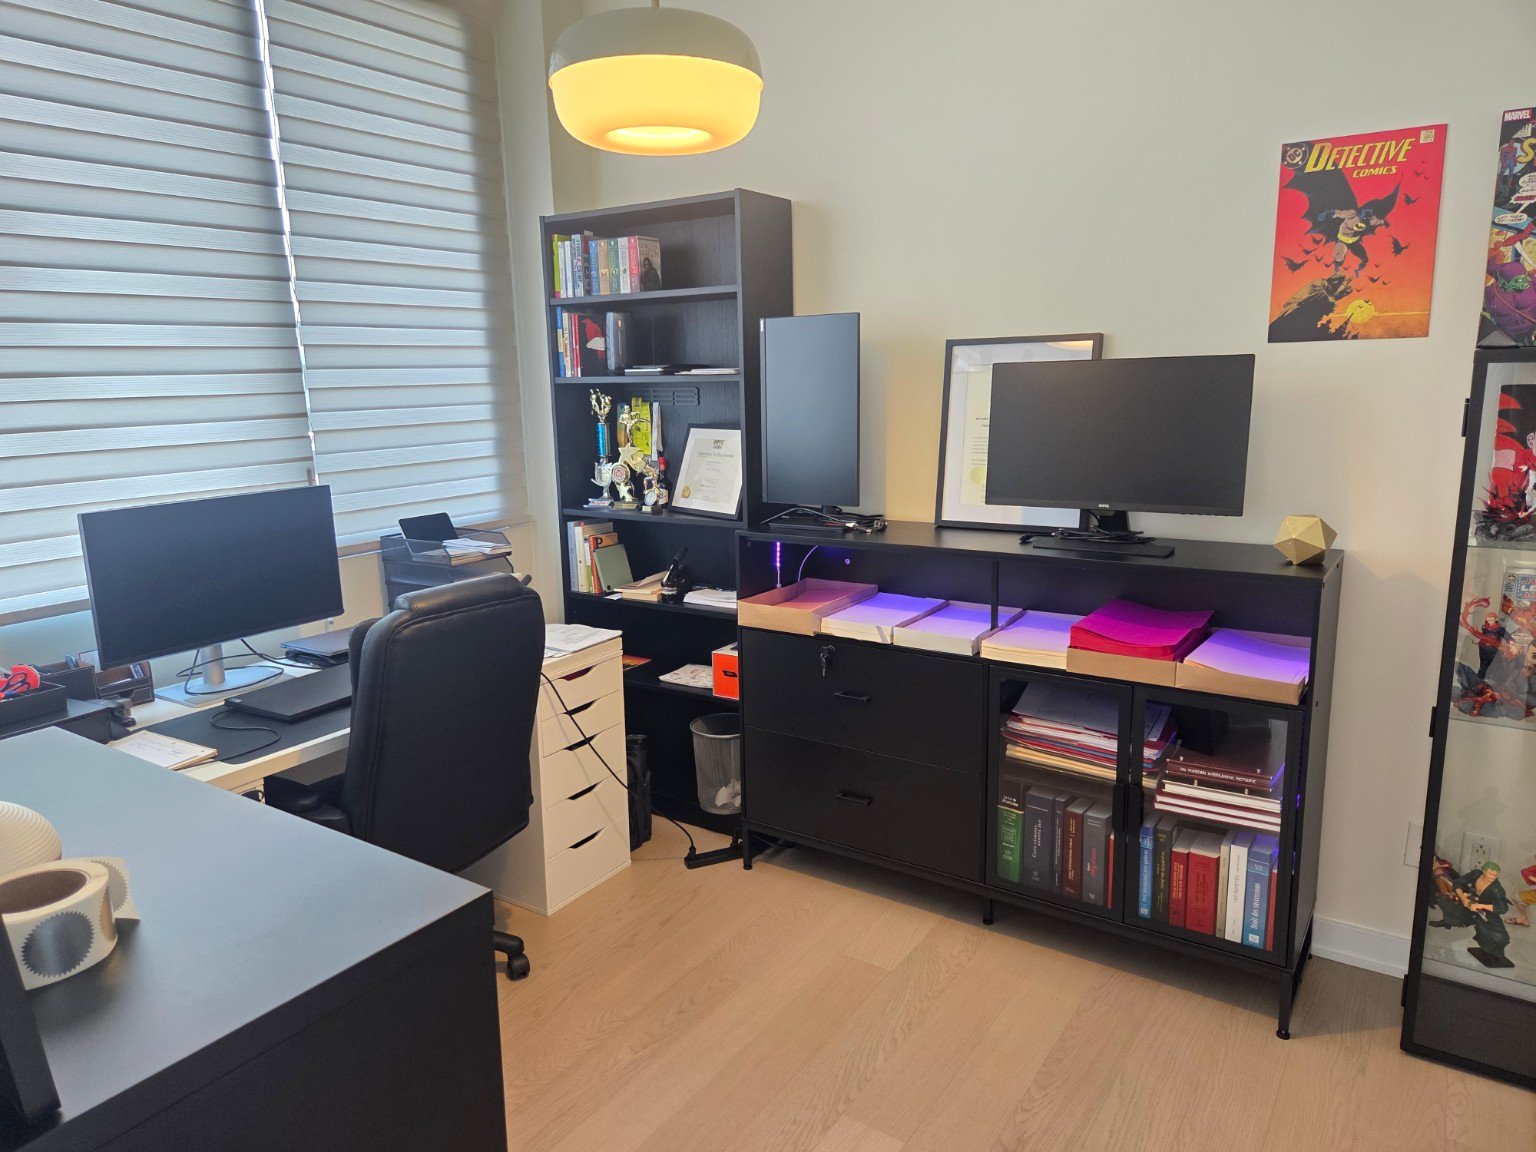
Bedroom
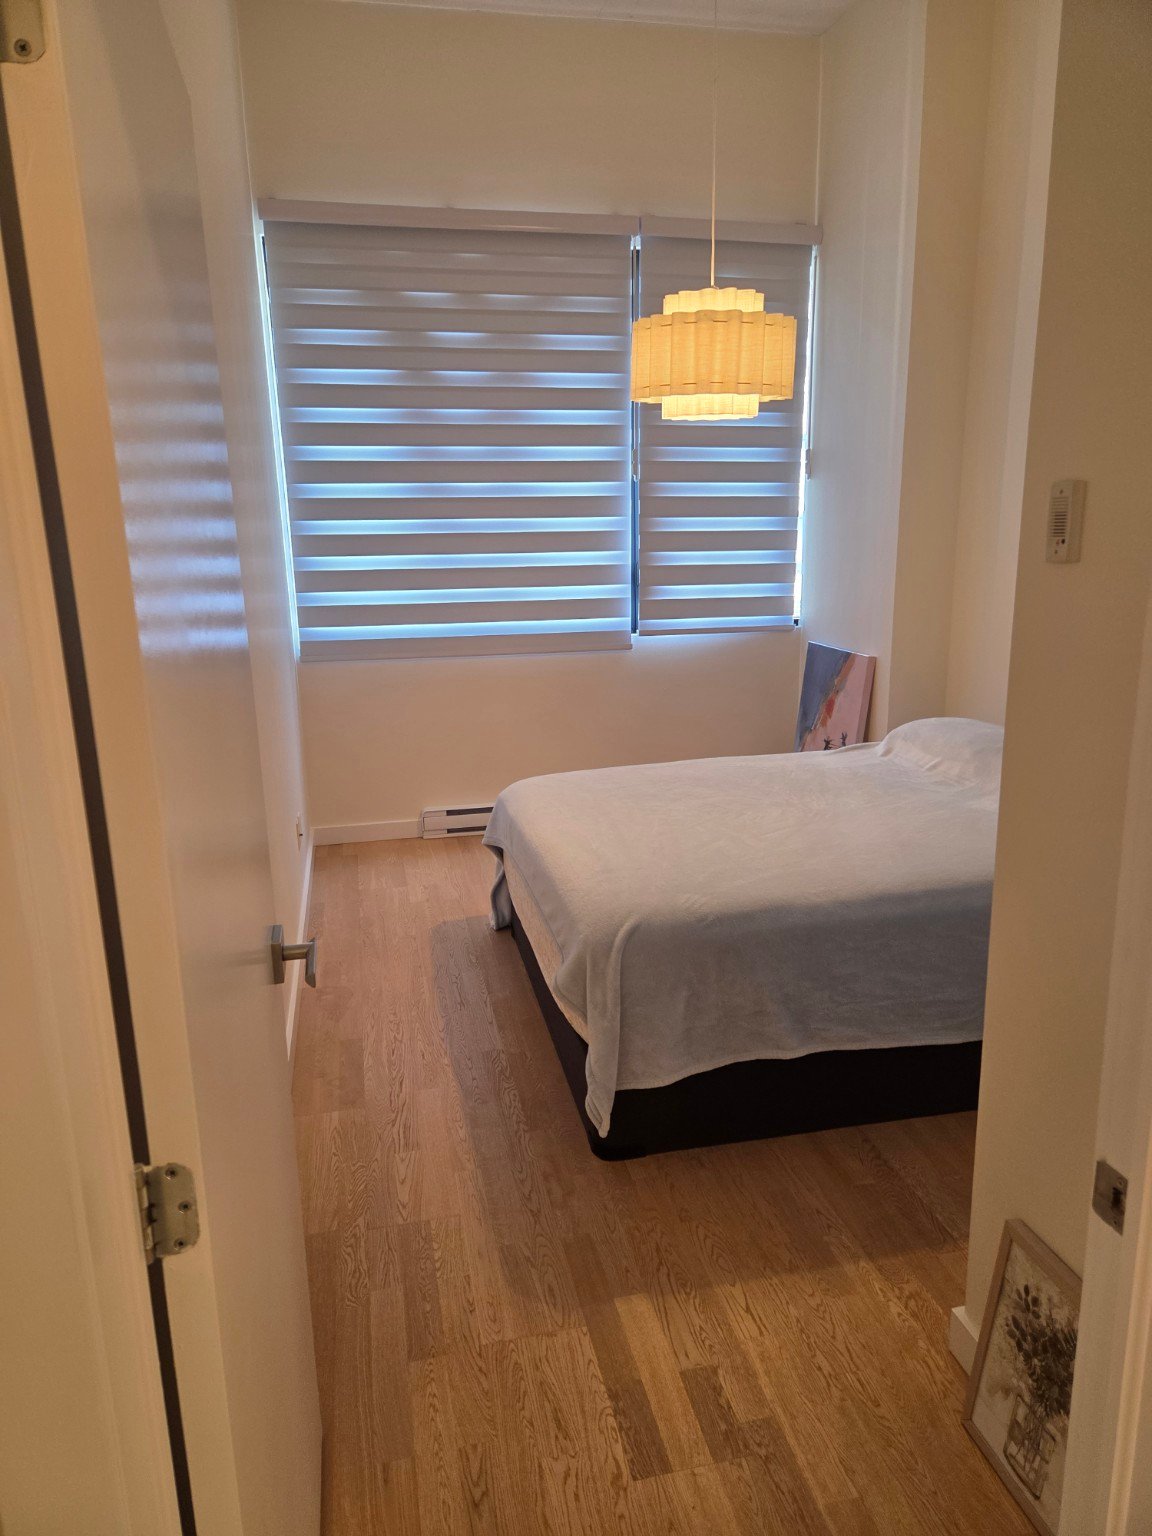
Bedroom
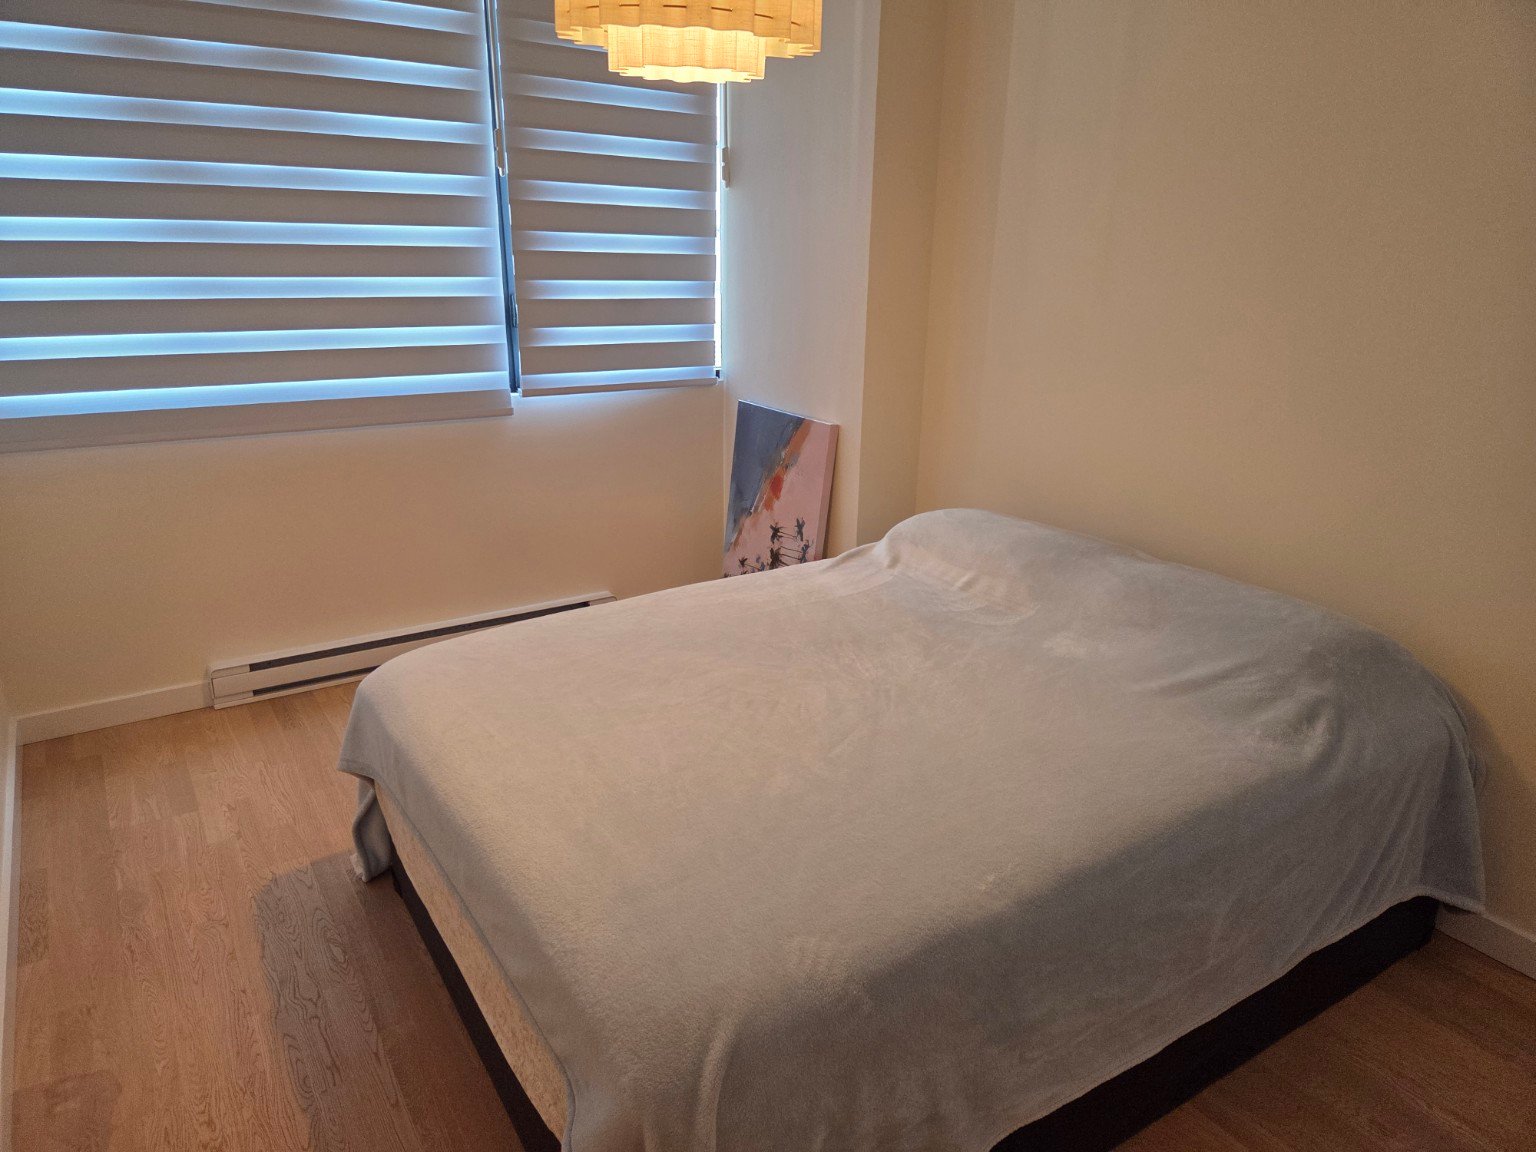
Hallway
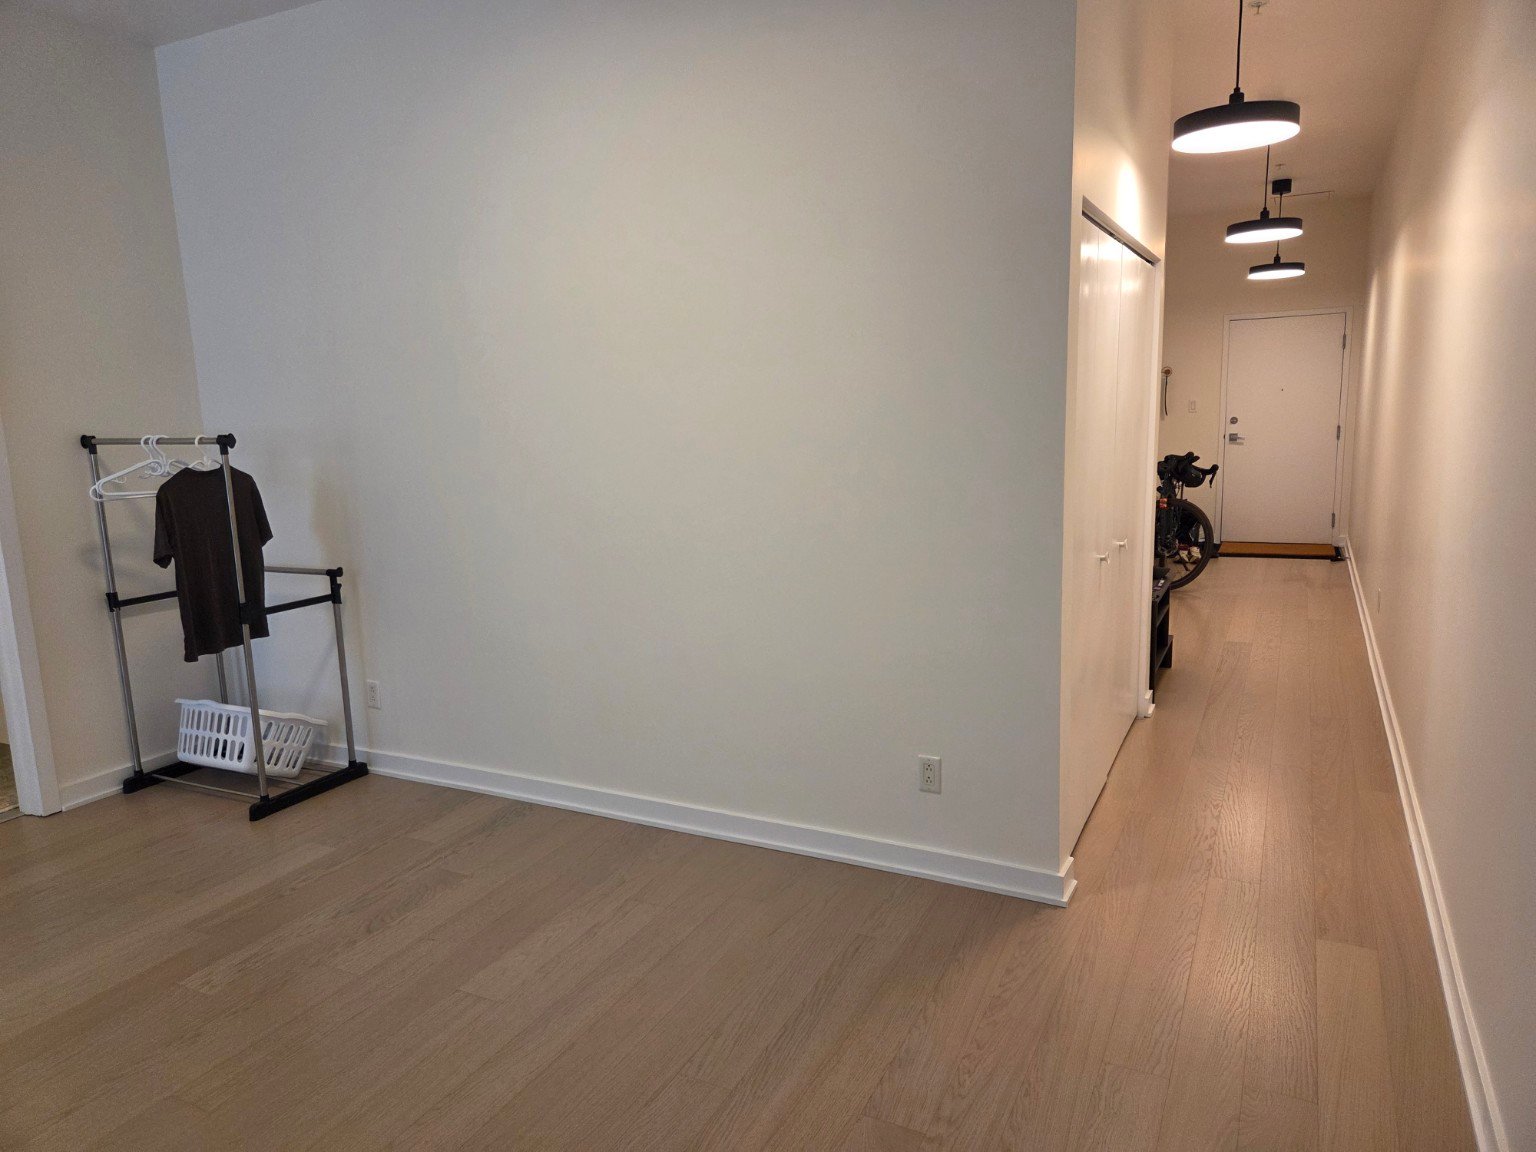
Hallway
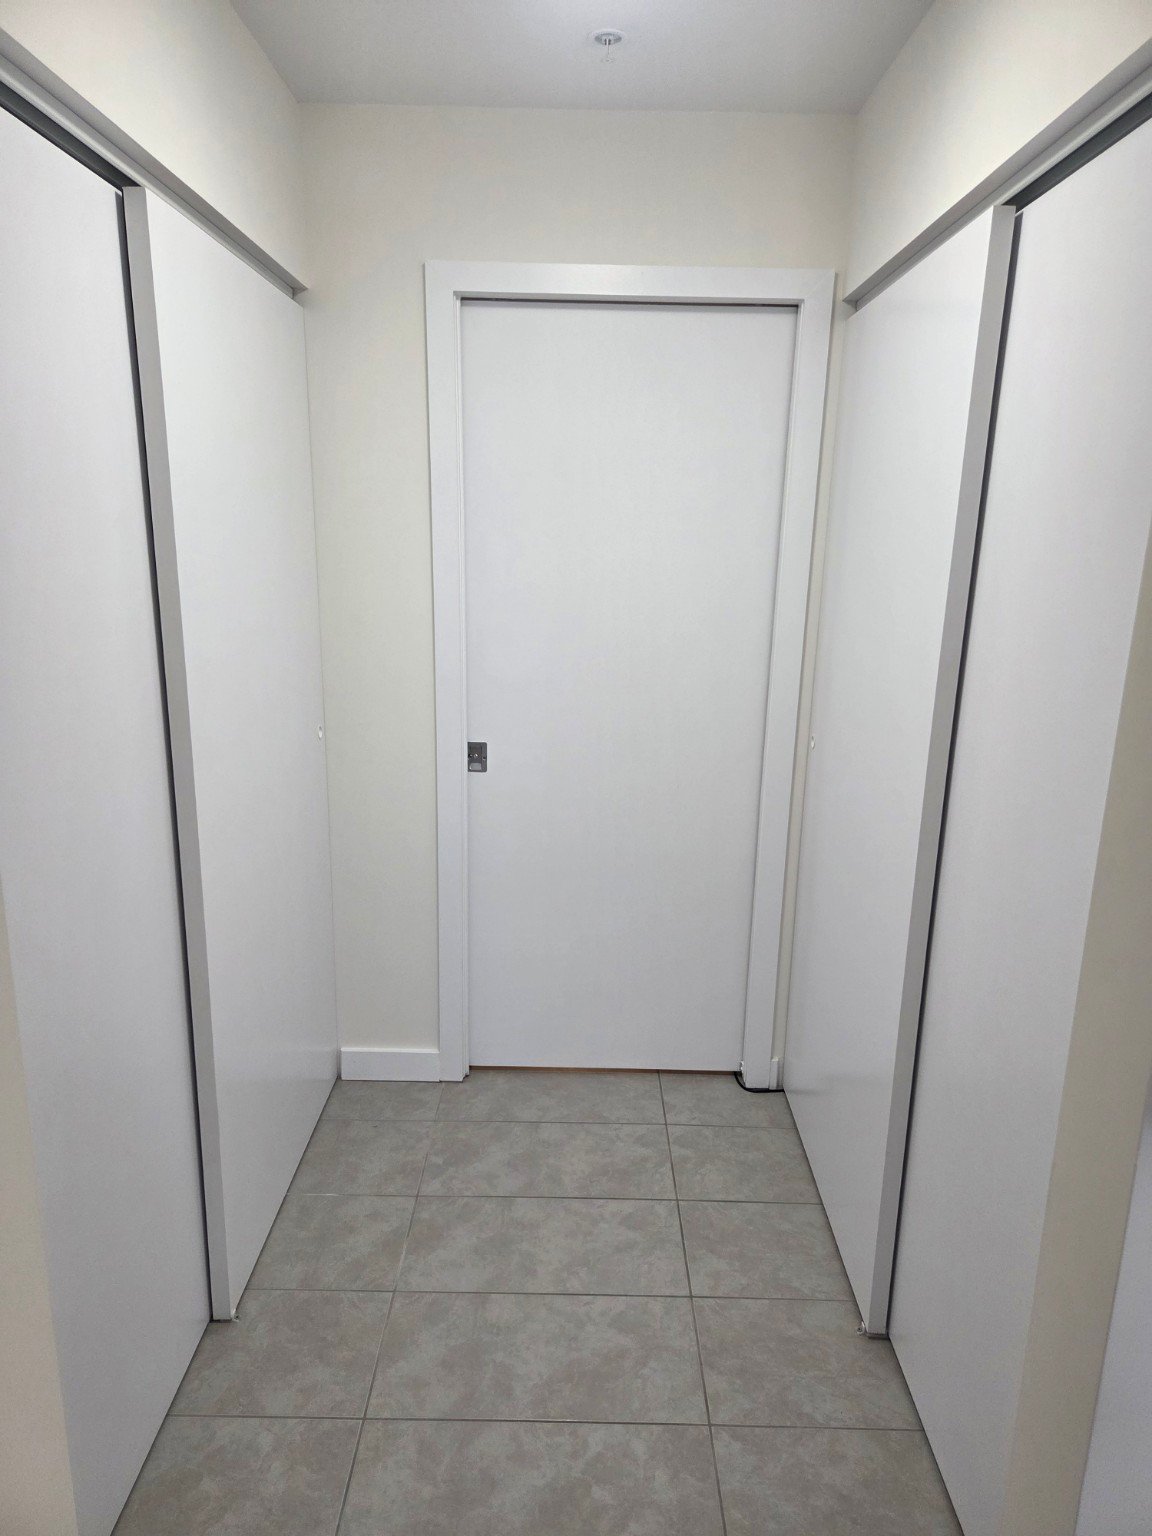
Bathroom
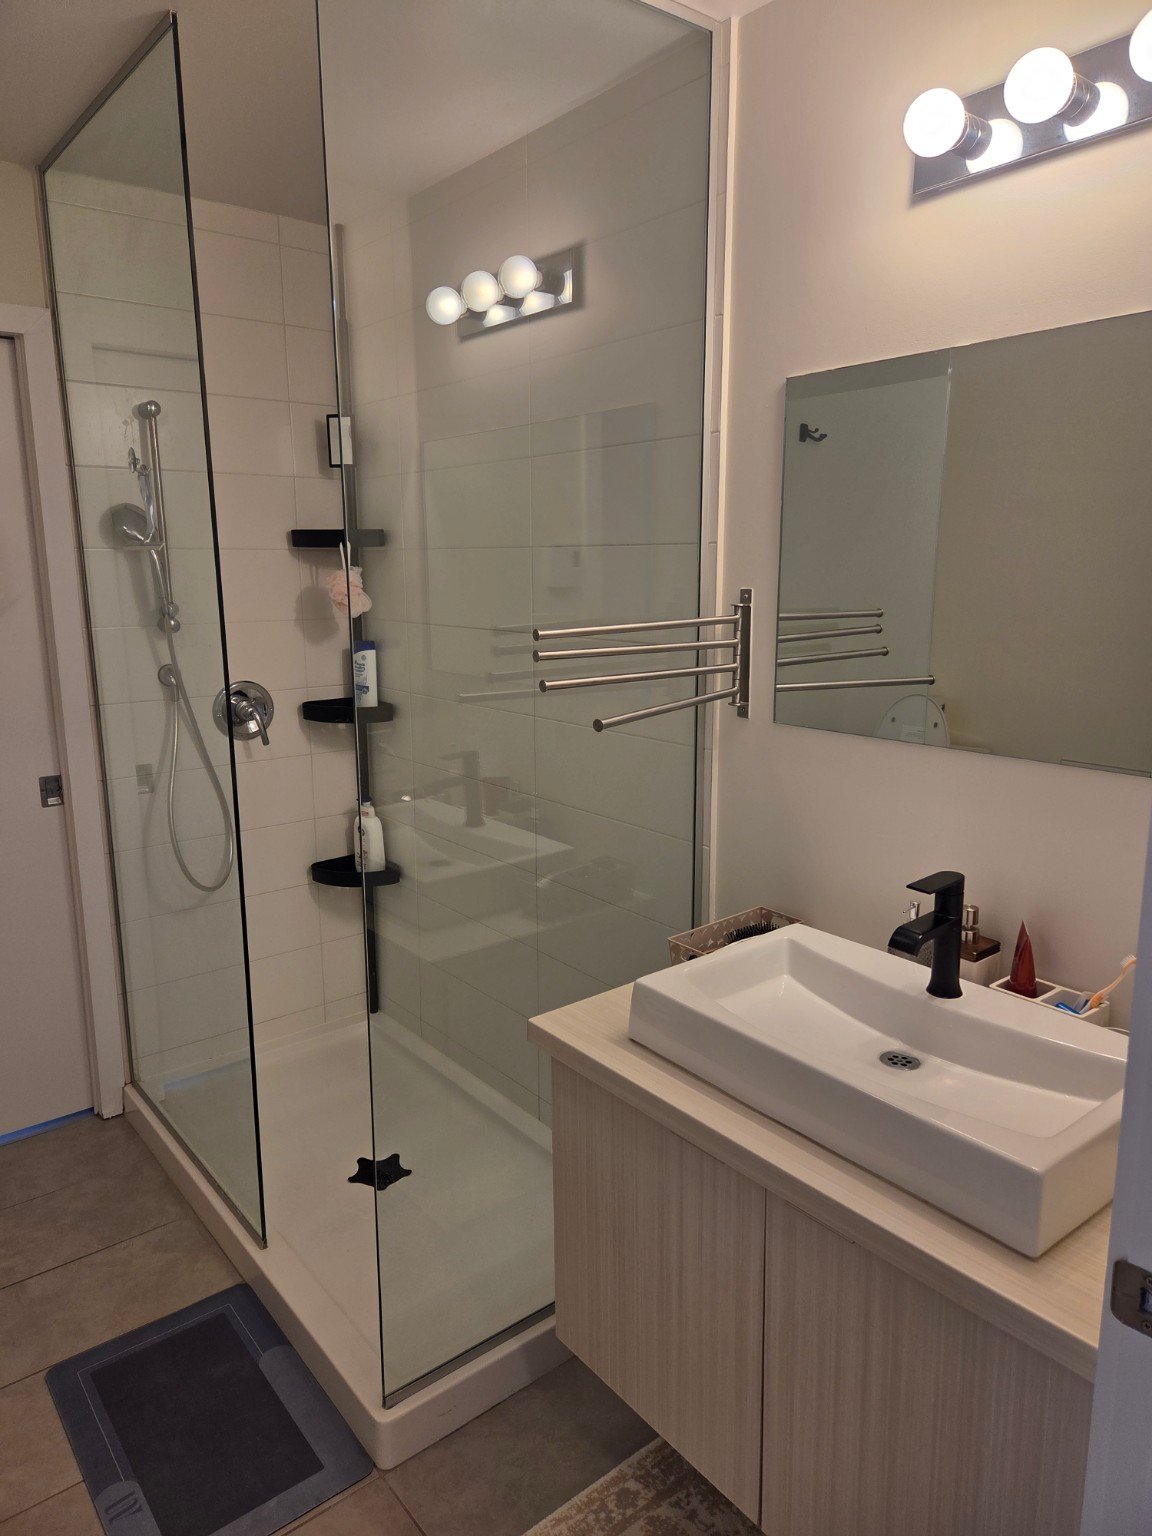
Bathroom
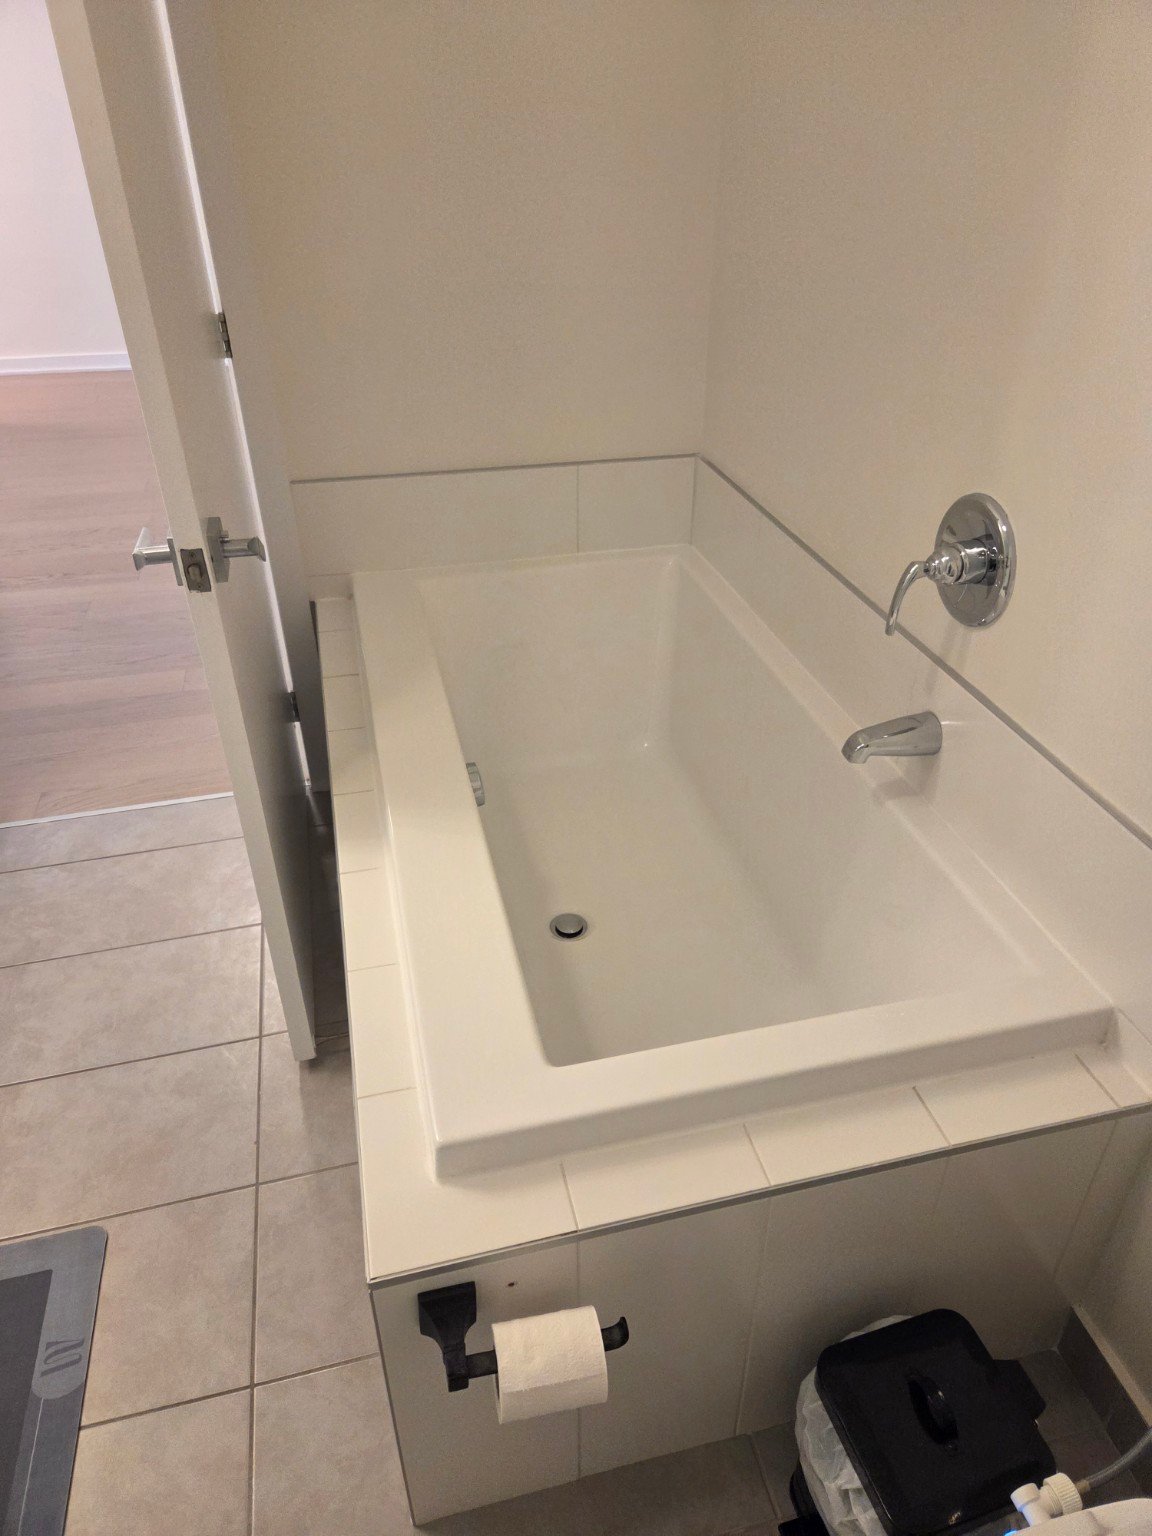
Bathroom
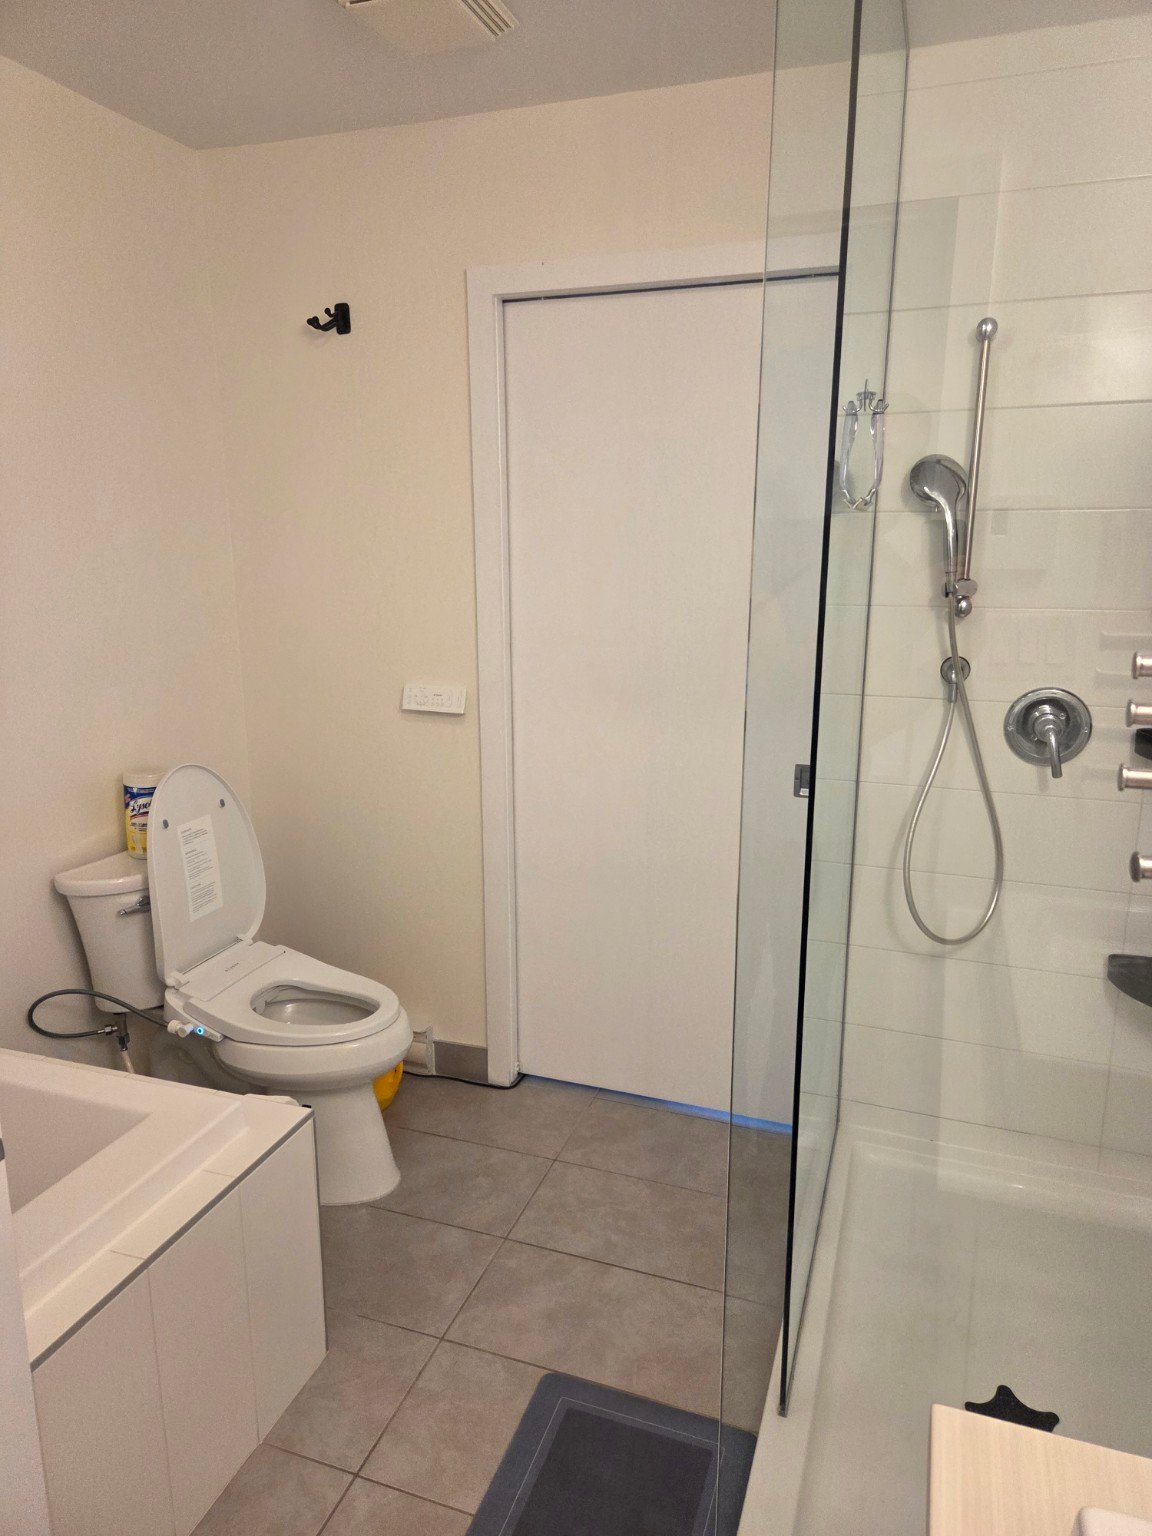
Laundry room
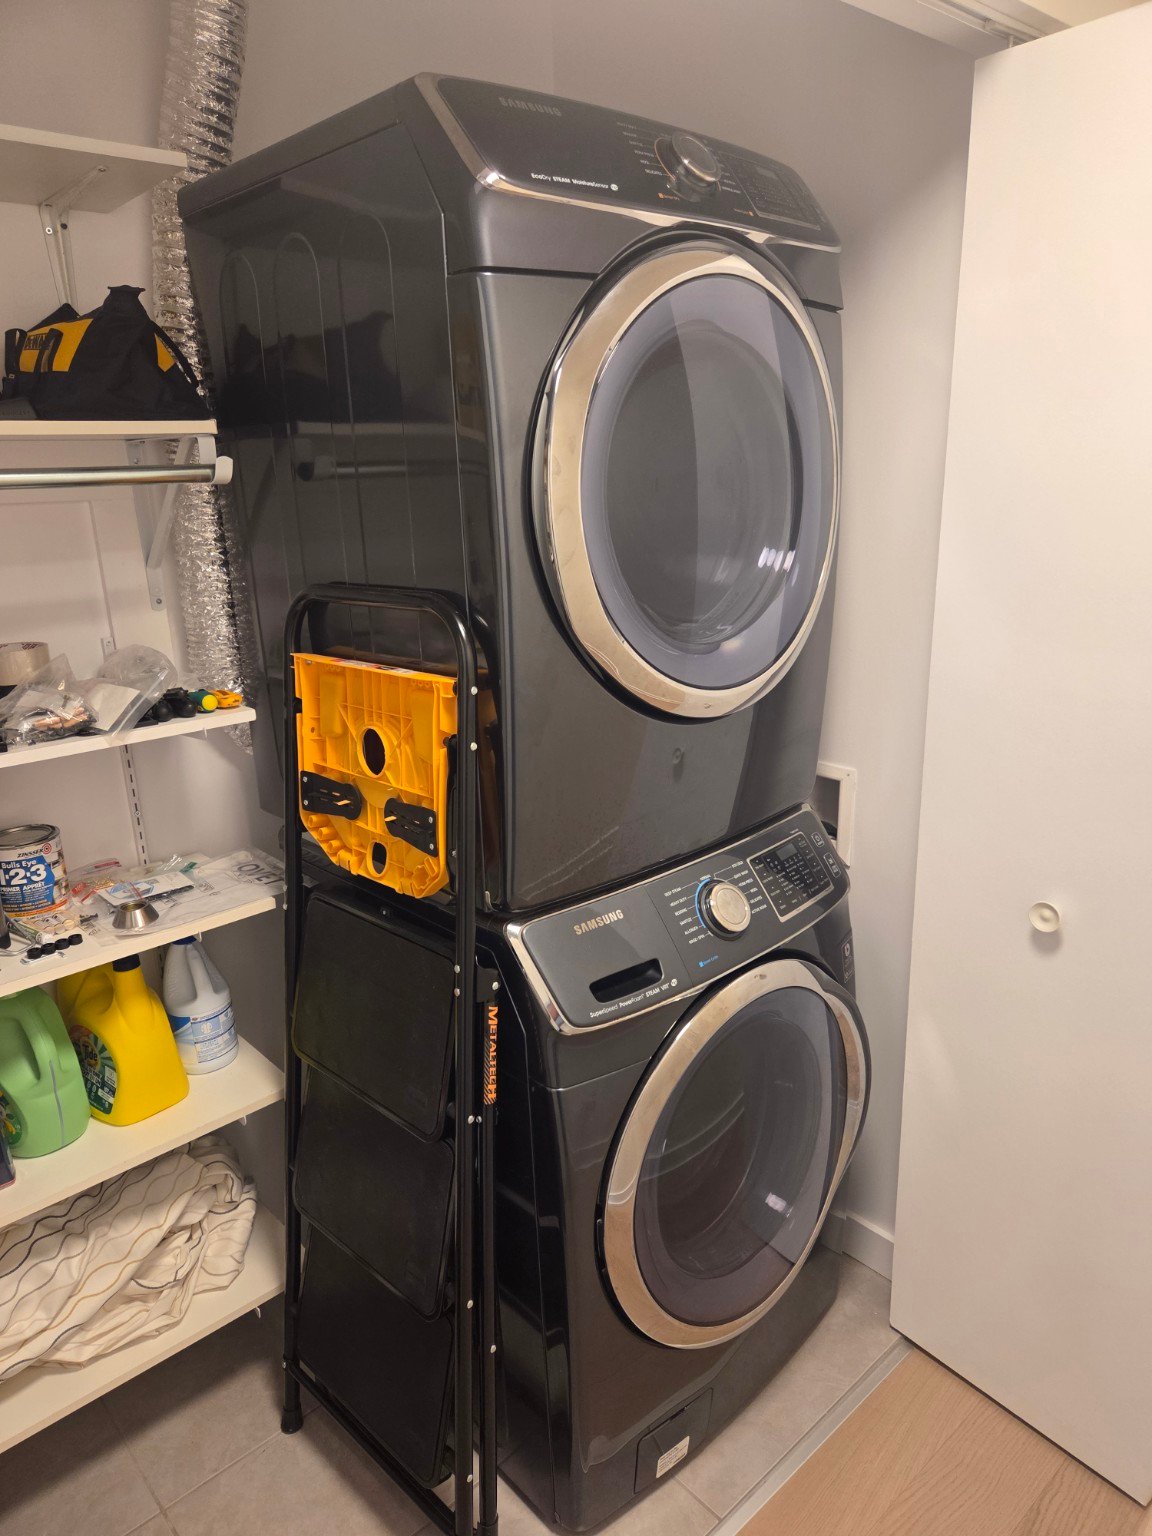
Patio
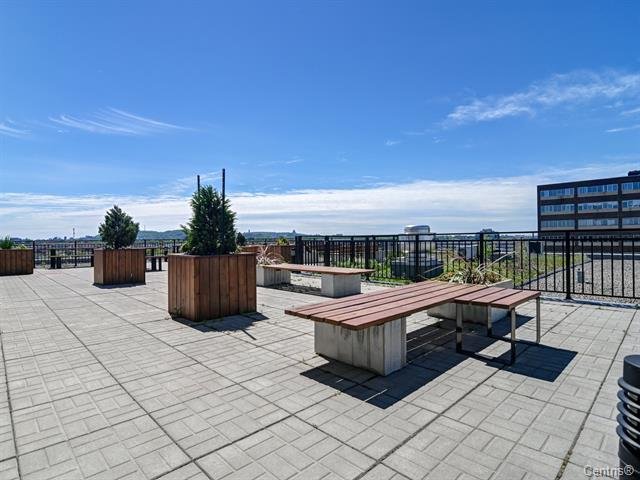
Patio
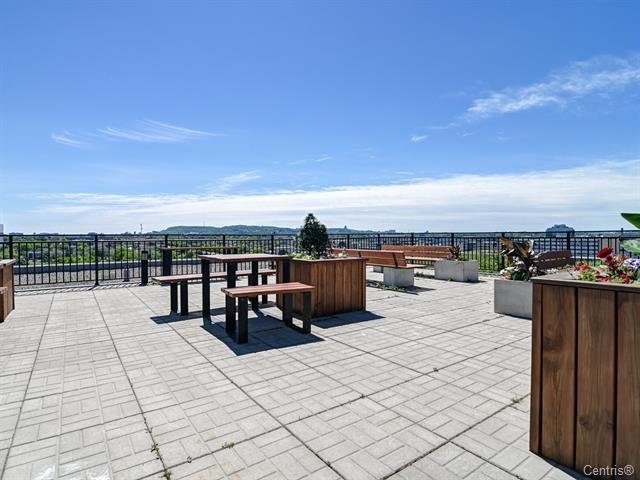
Patio
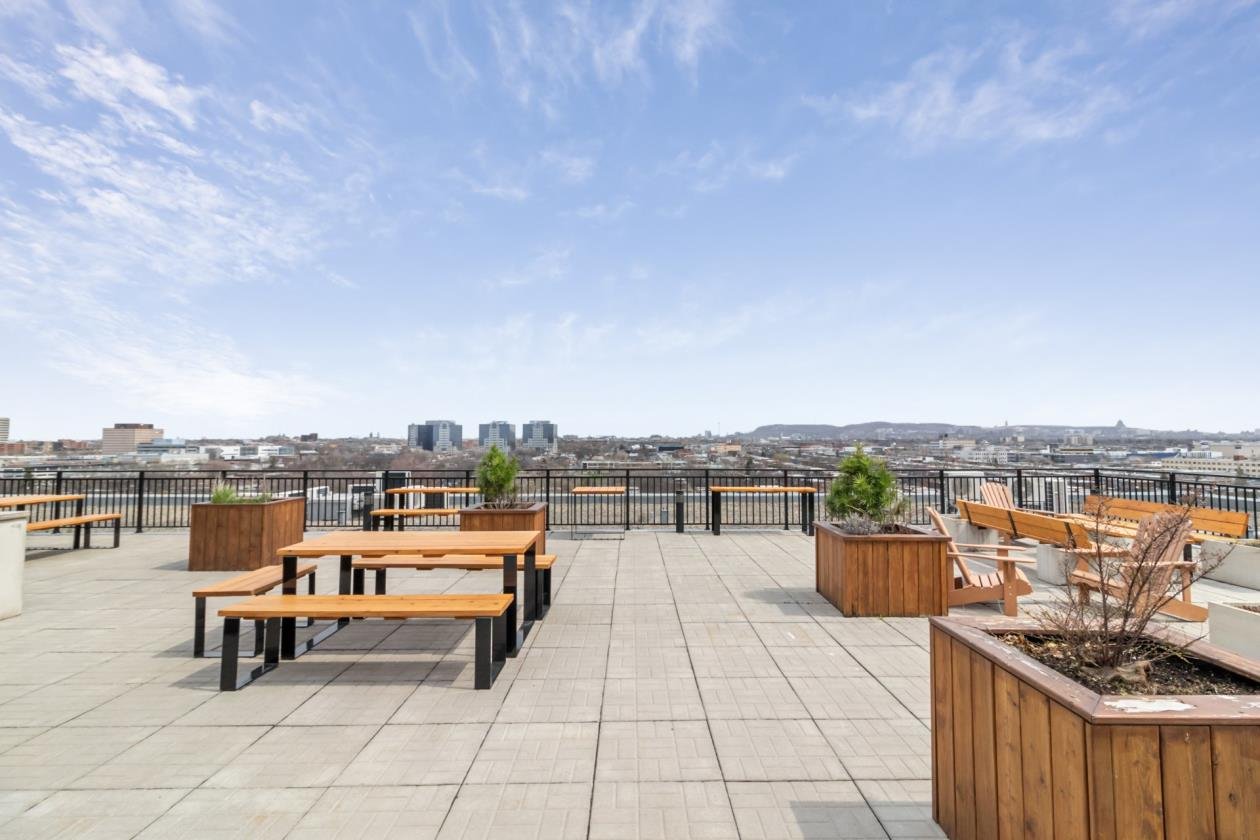
125 Rue Chabanel O., Montréal (Ahuntsic-Cartierville), QC H2N

$2,600/M | 1136 PC

  • 2 Bedrooms
  • 1 Bathrooms
  • 1969
  • MLS: 11197106

Description

Loading maps...

Loading street view...

ROOM DETAILS
Room Dimensions Level Flooring
Hallway 9.2 x 6.2 P Floating floor
Kitchen 14.3 x 8.8 P Floating floor
Dining room 14.3 x 9.6 P Floating floor
Living room 14.3 x 12.5 P Floating floor
Primary bedroom 10.4 x 8.8 P Floating floor
Bedroom 13.9 x 9.1 P Floating floor
Bathroom 8.1 x 8.5 P Ceramic tiles
Walk-in closet 5.9 x 8.8 P Floating floor
BUILDING
Type Apartment
Style Detached
Dimensions 0x0
Lot Size 0
EXPENSES
N/A
CHARACTERISTICS
Proximity Bicycle path, Cegep, Daycare centre, Elementary school, High school, Highway, Hospital, Park - green area, Public transport, Réseau Express Métropolitain (REM)
Restrictions/Permissions Cats allowed
Available services Common areas, Garbage chute, Roof terrace
Distinctive features Corner unit
Heating energy Electricity
Easy access Elevator
Equipment available Furnished
Parking Garage
Sewage system Municipal sewer
Water supply Municipality
Zoning Residential