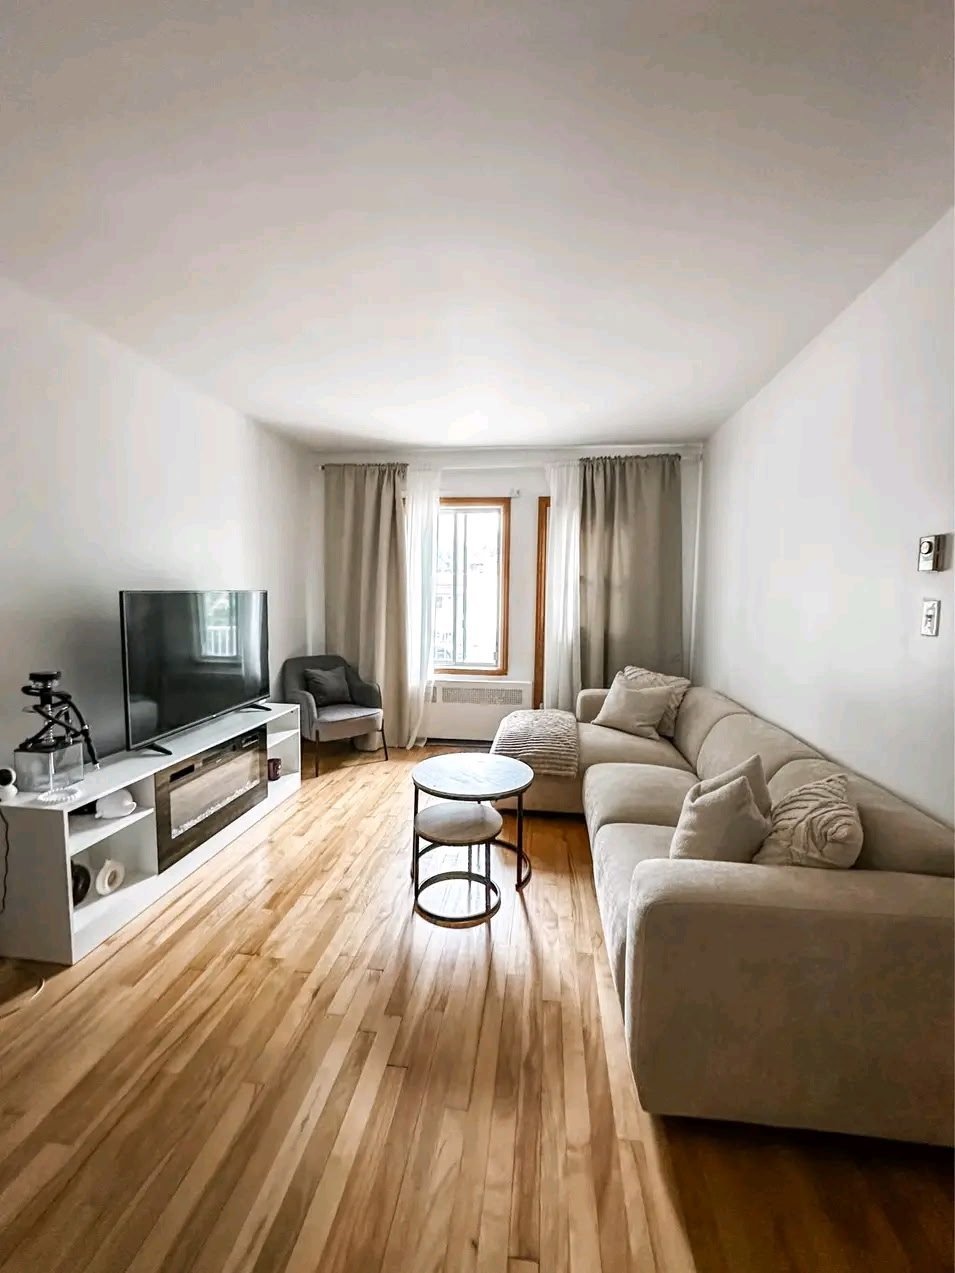
Living room
Living room
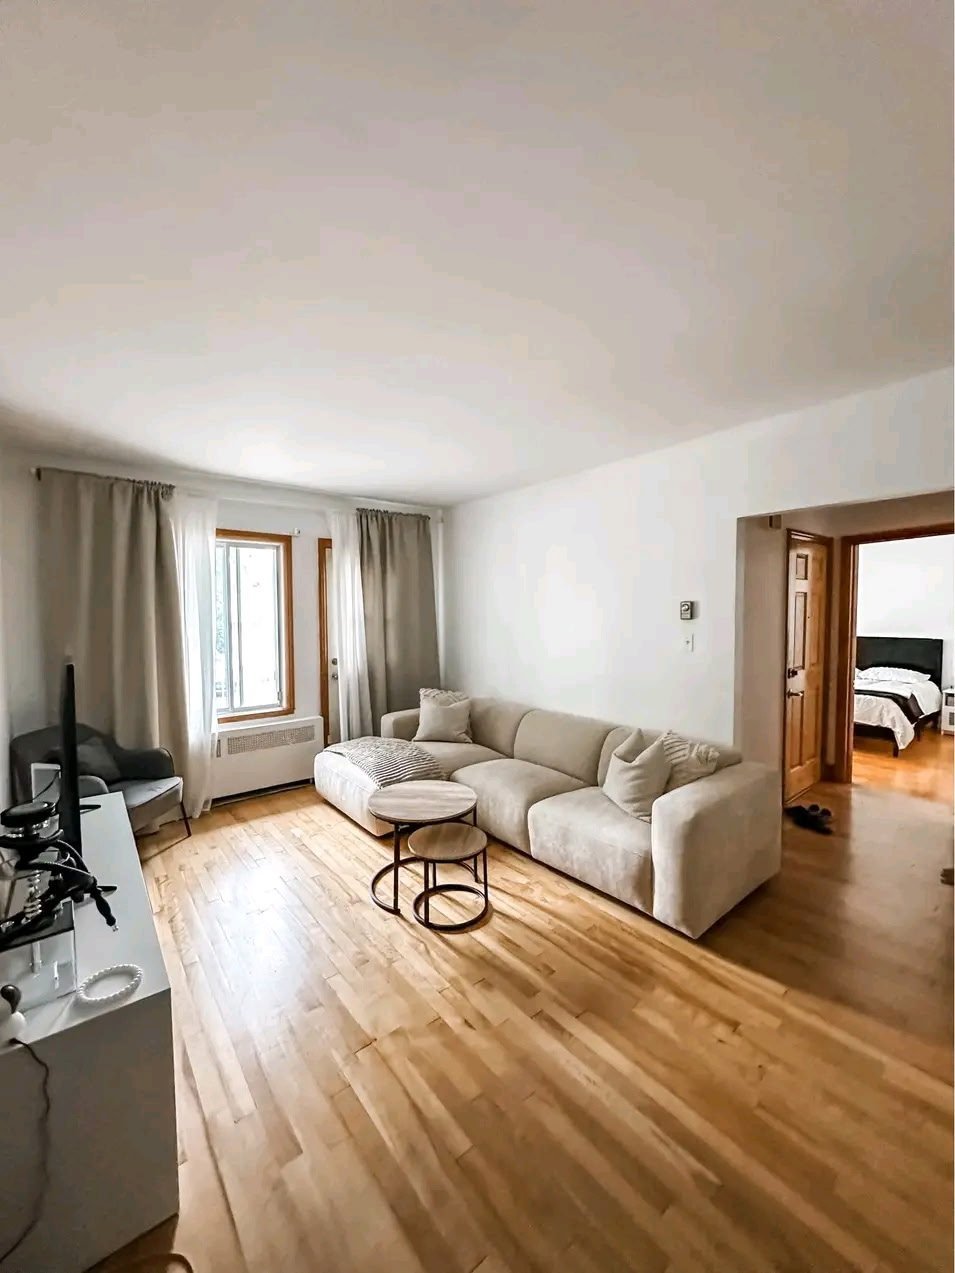
Living room
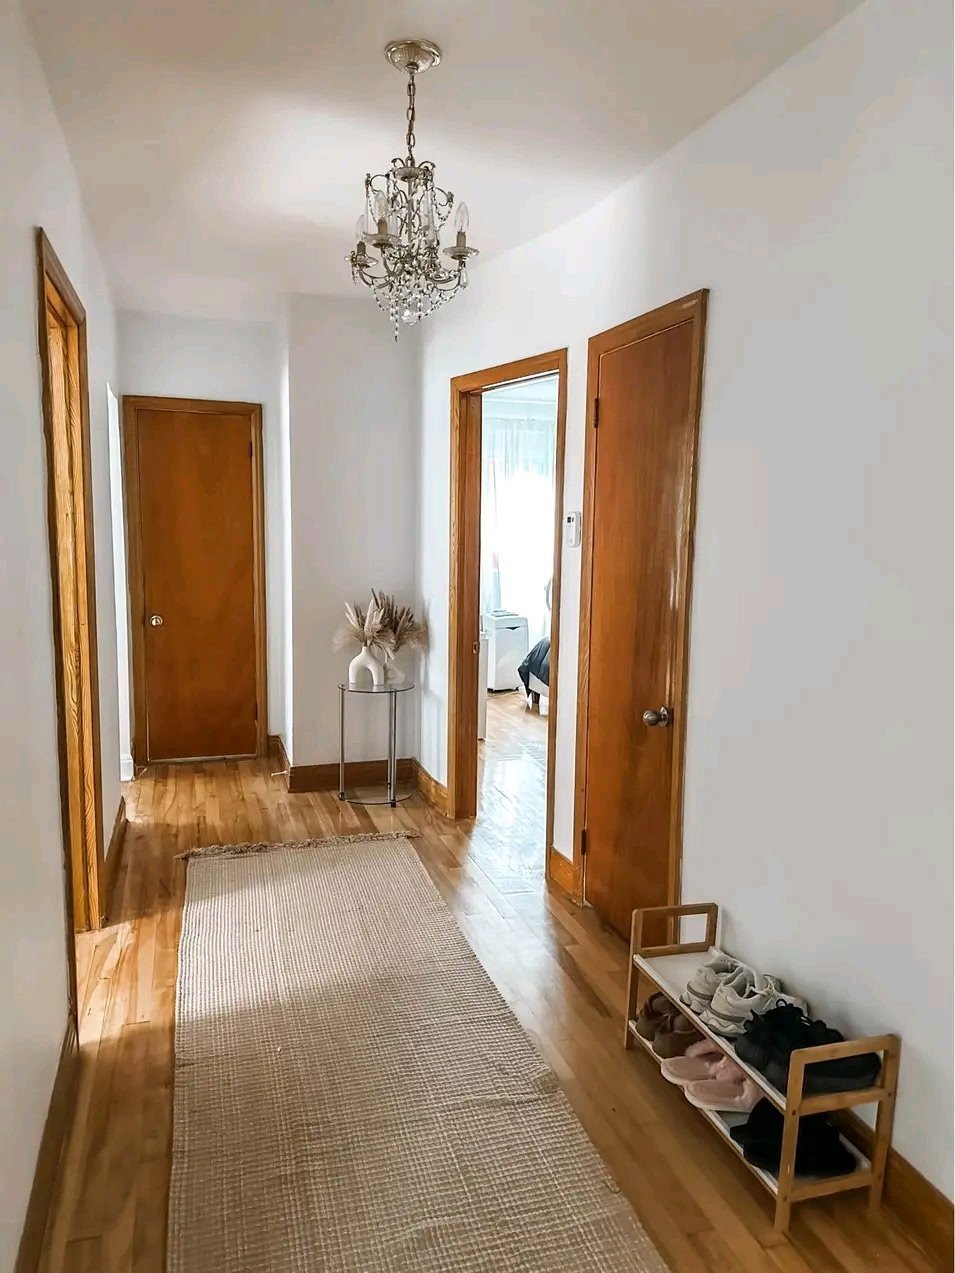
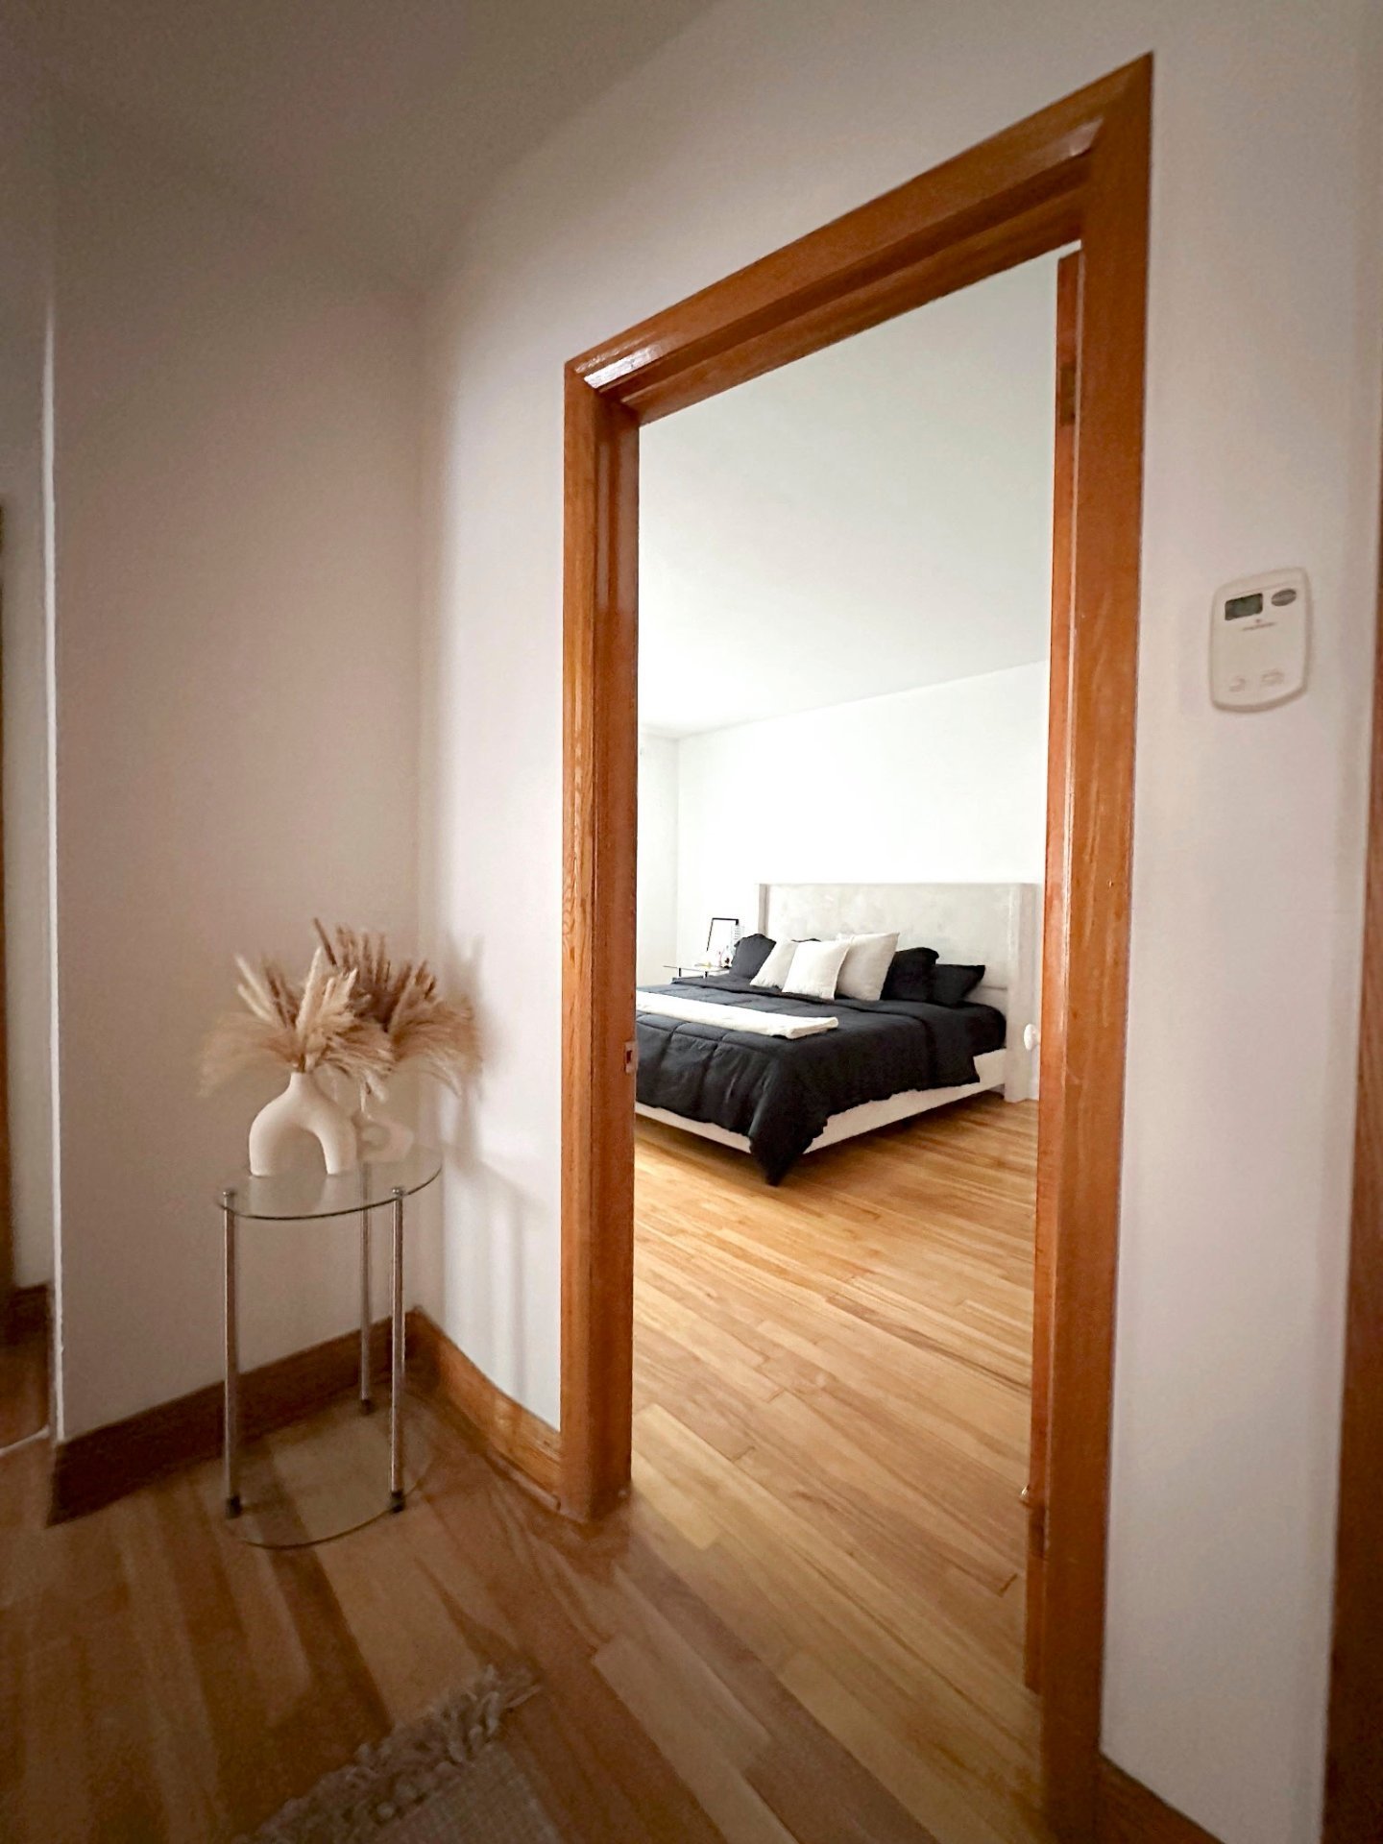
Hallway
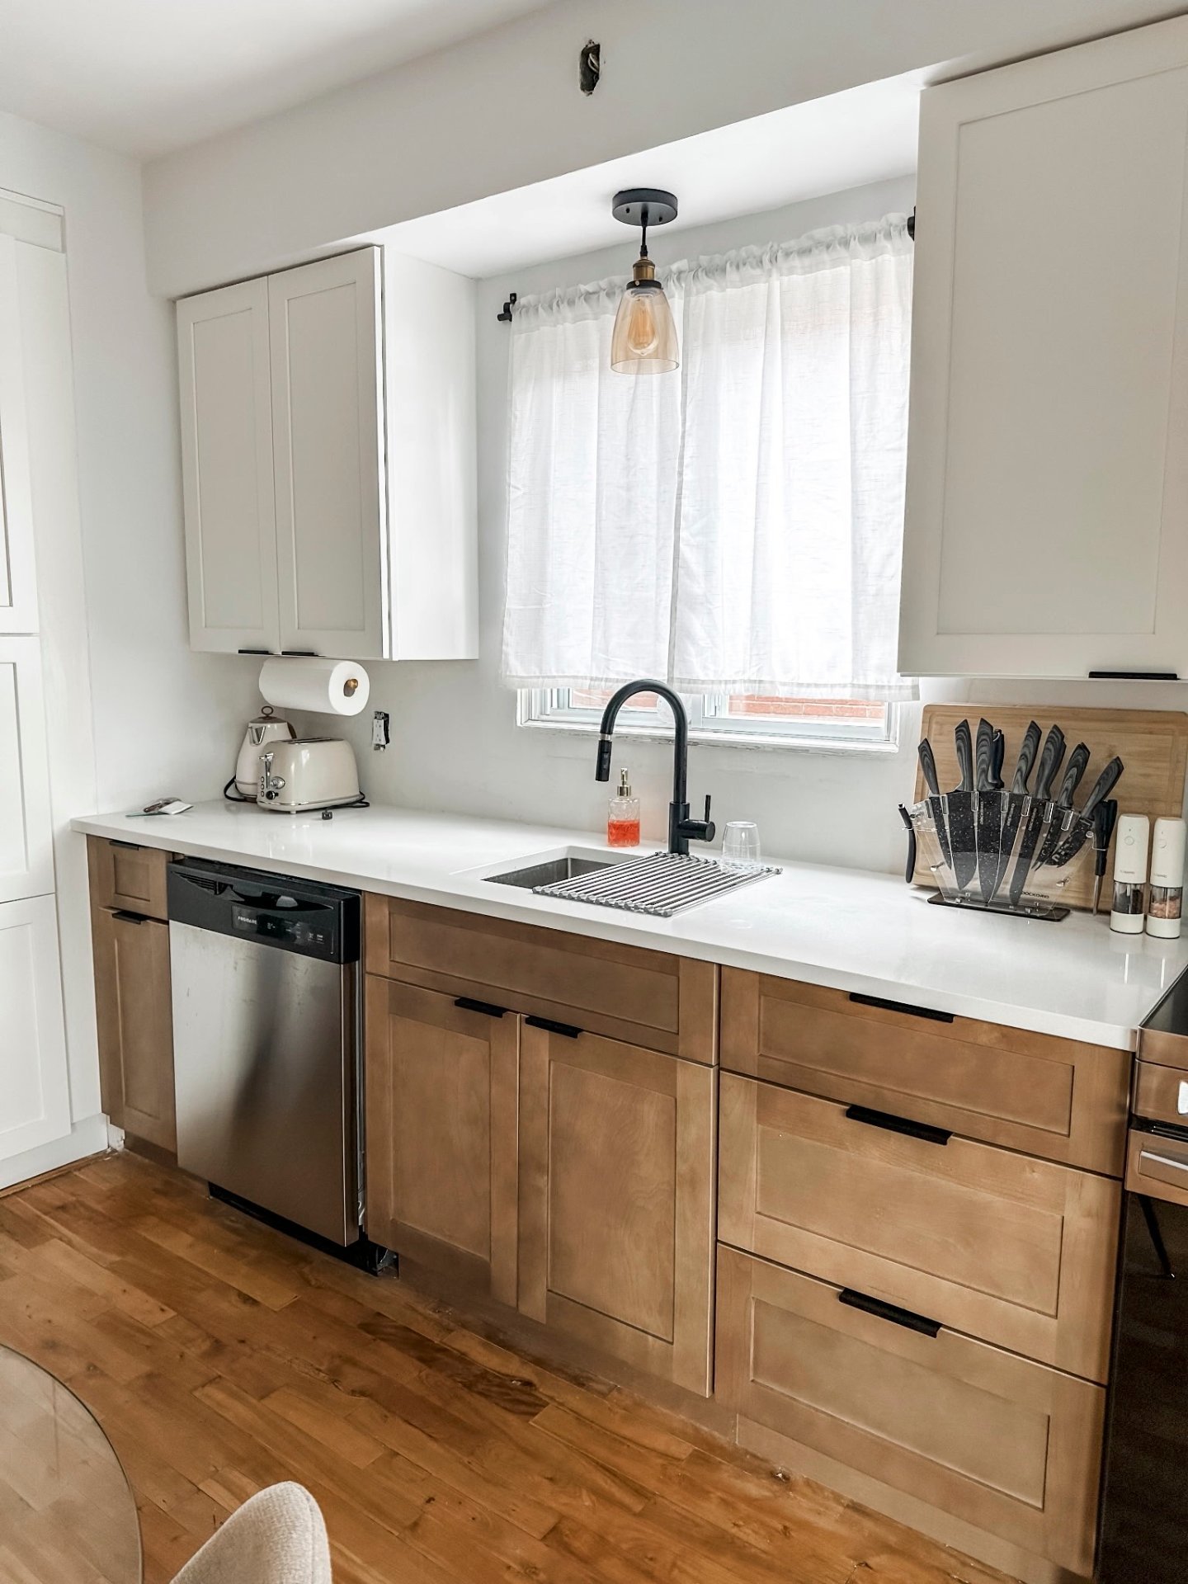
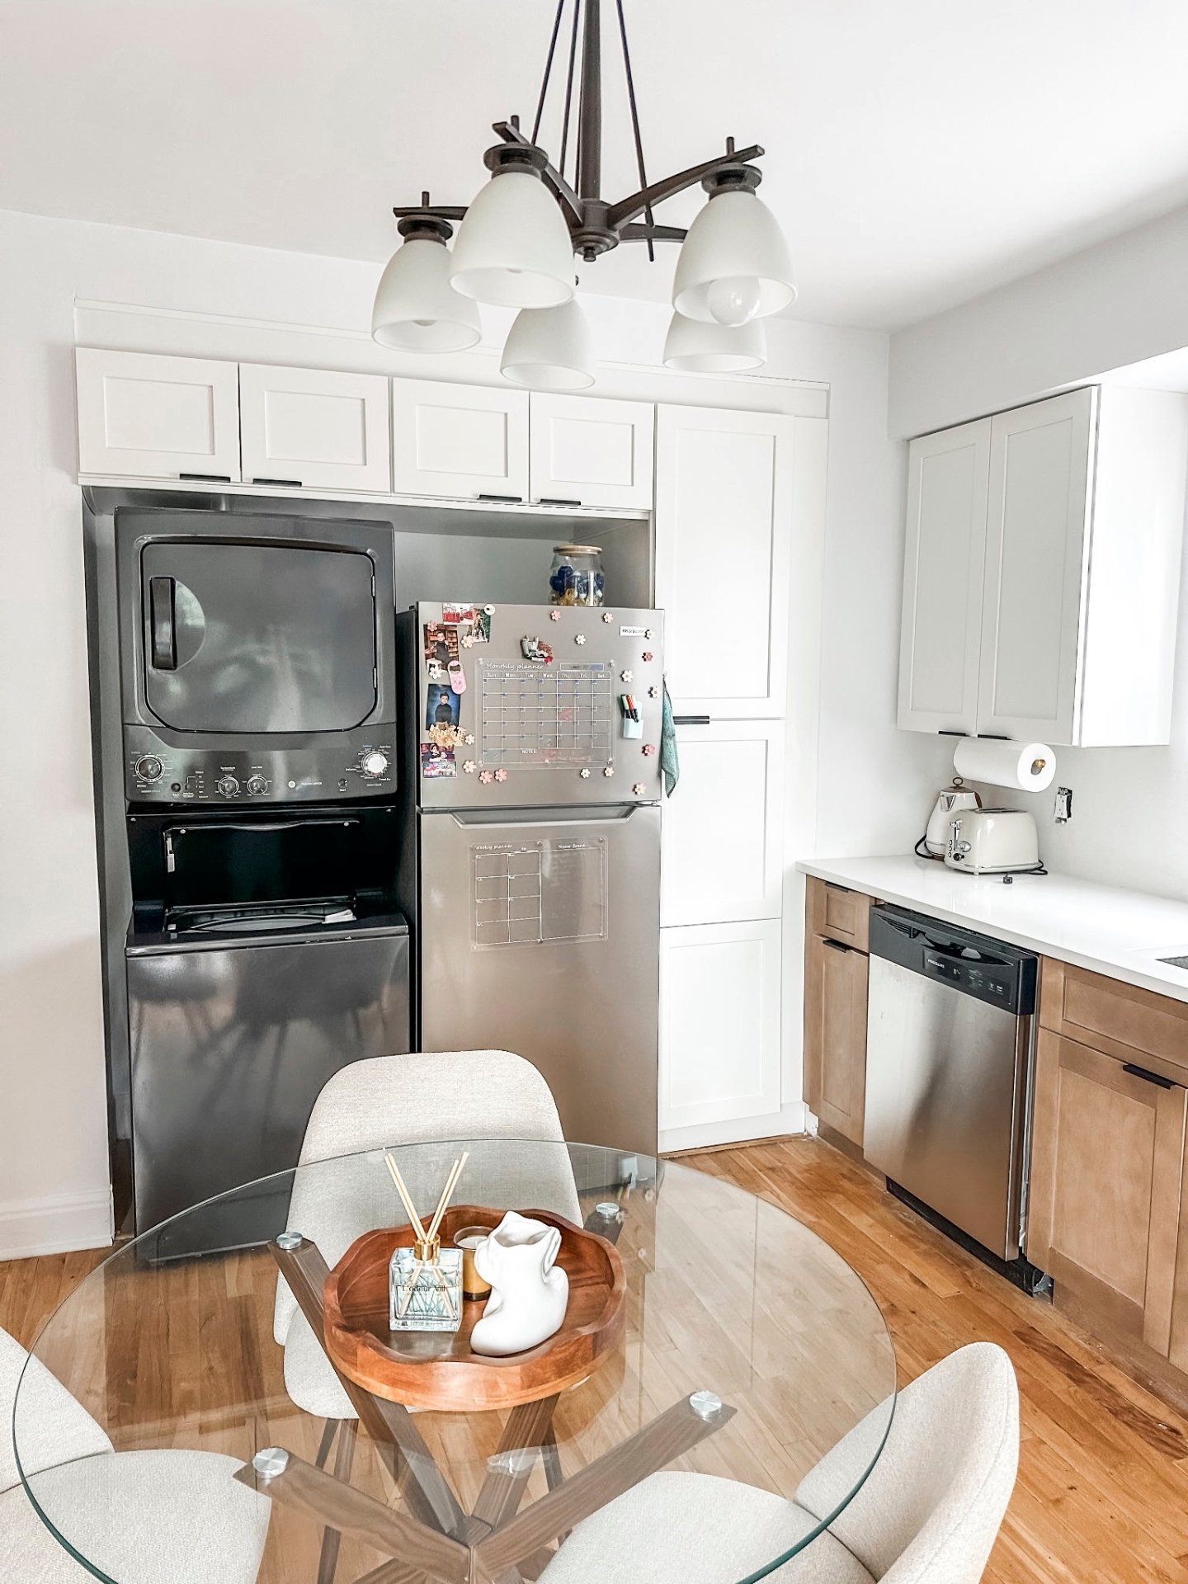
Kitchen
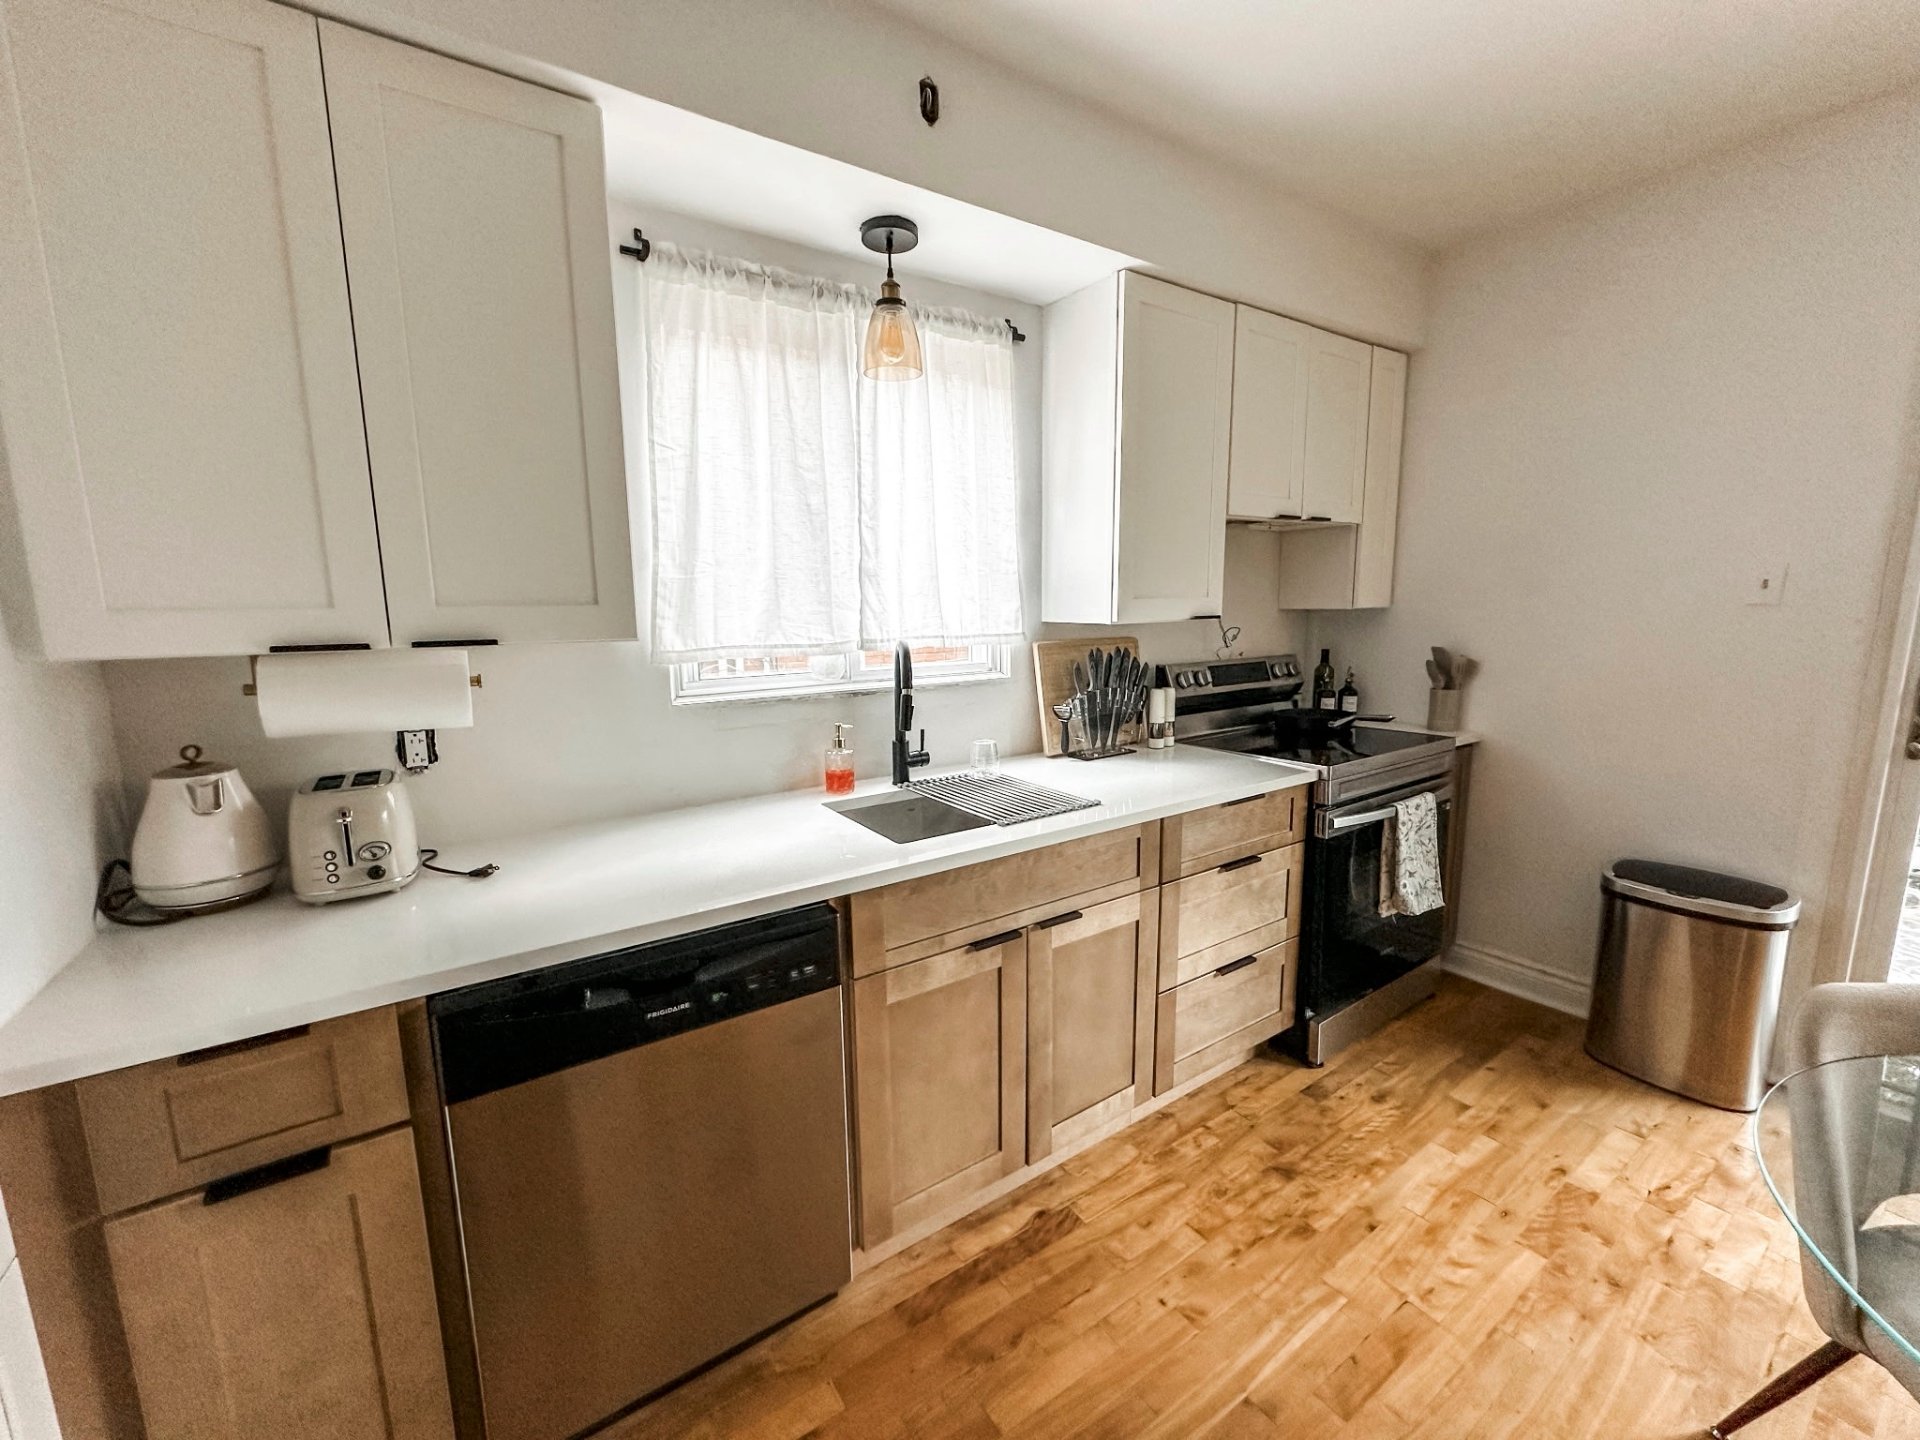
Kitchen
Dining room
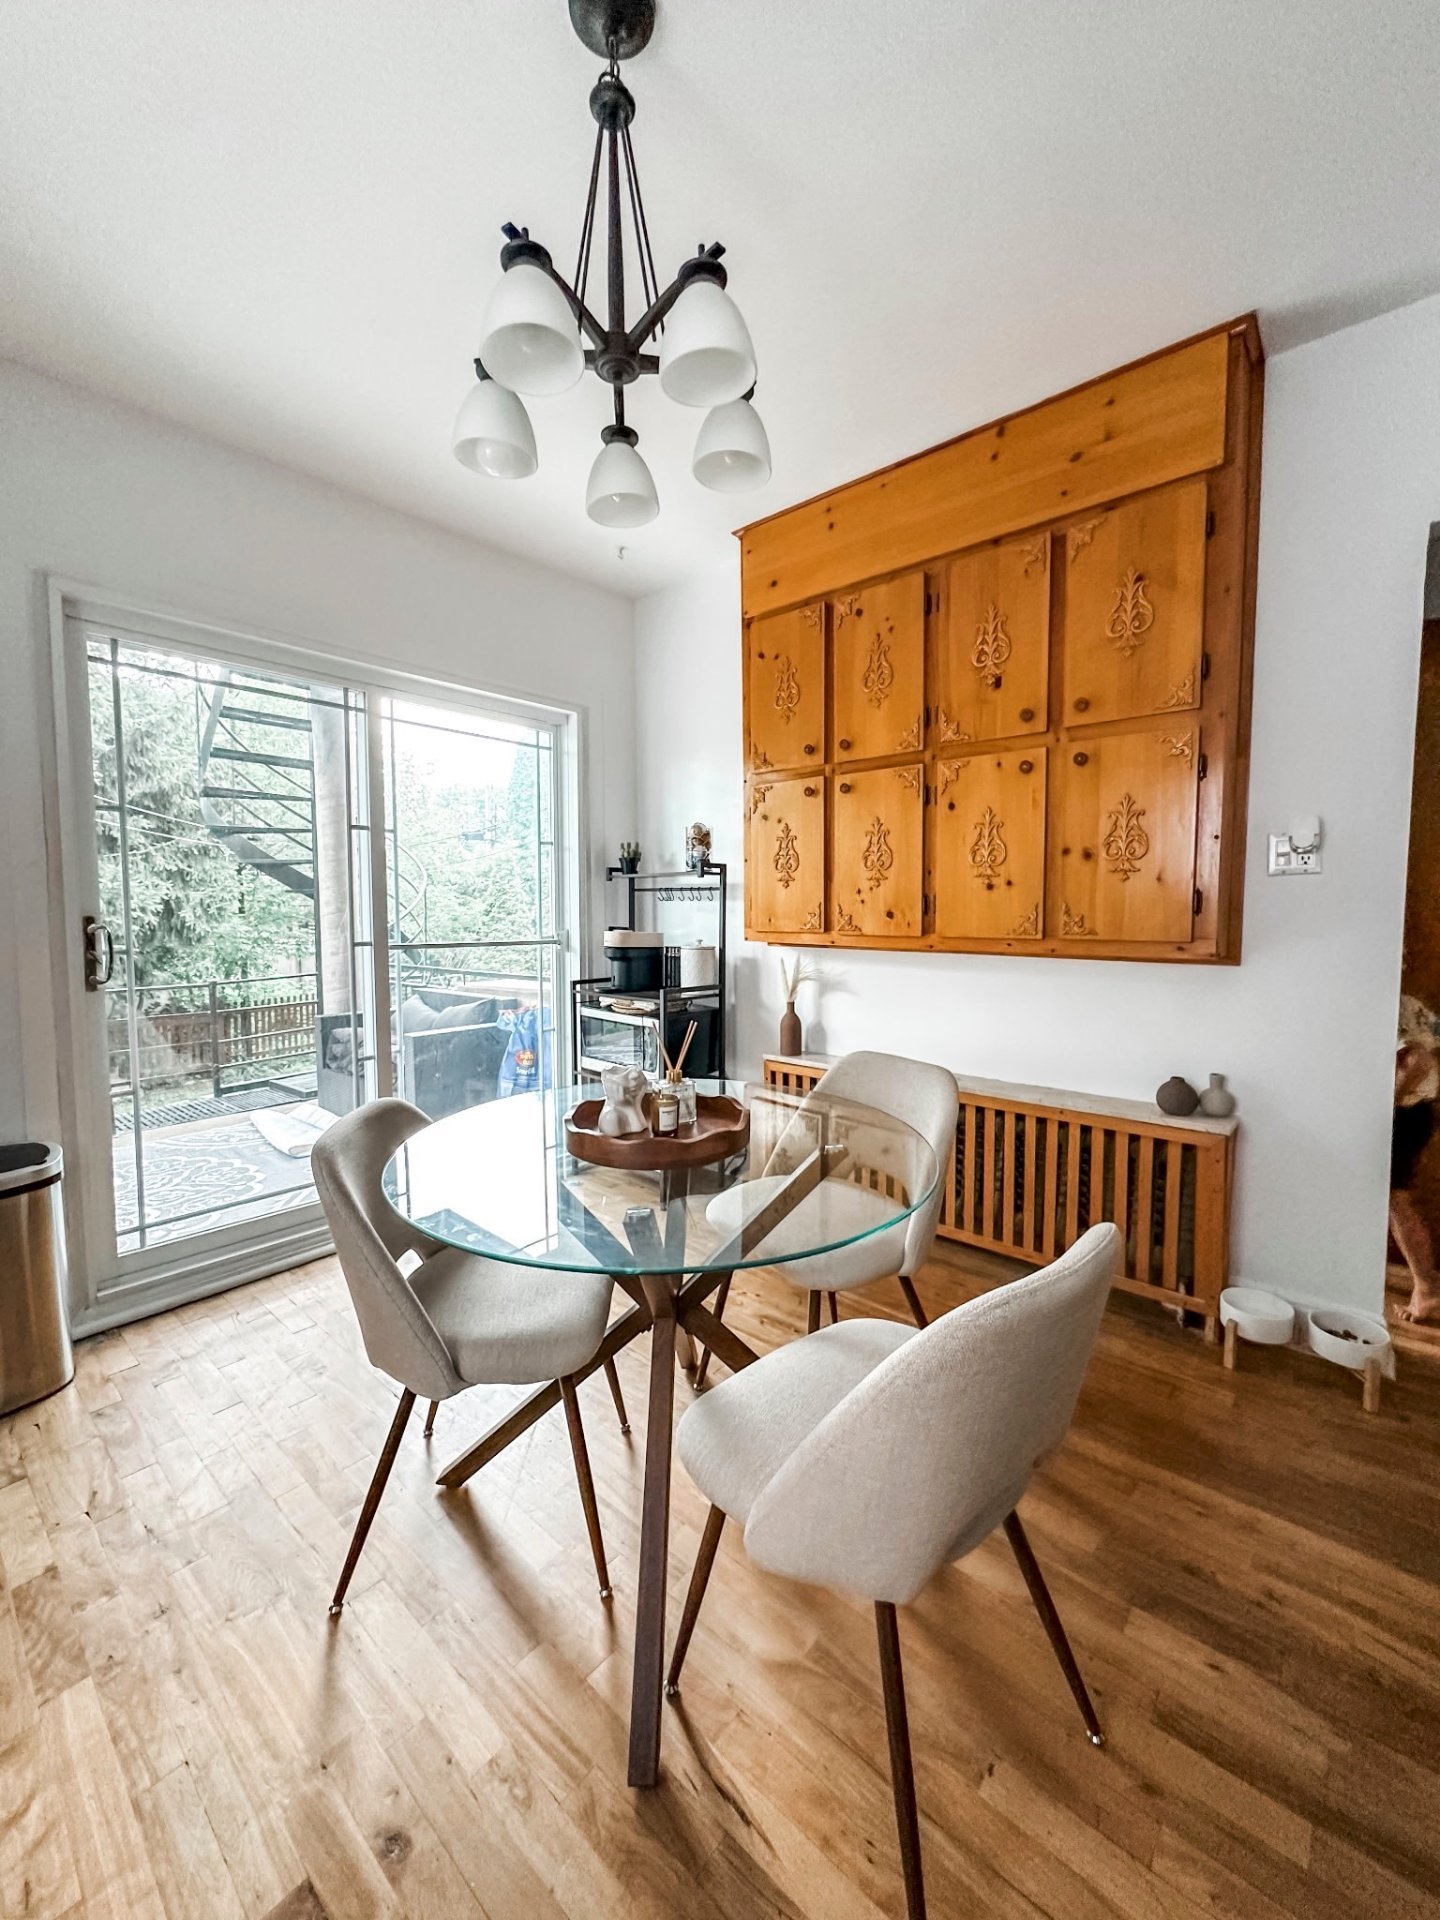
Dining room
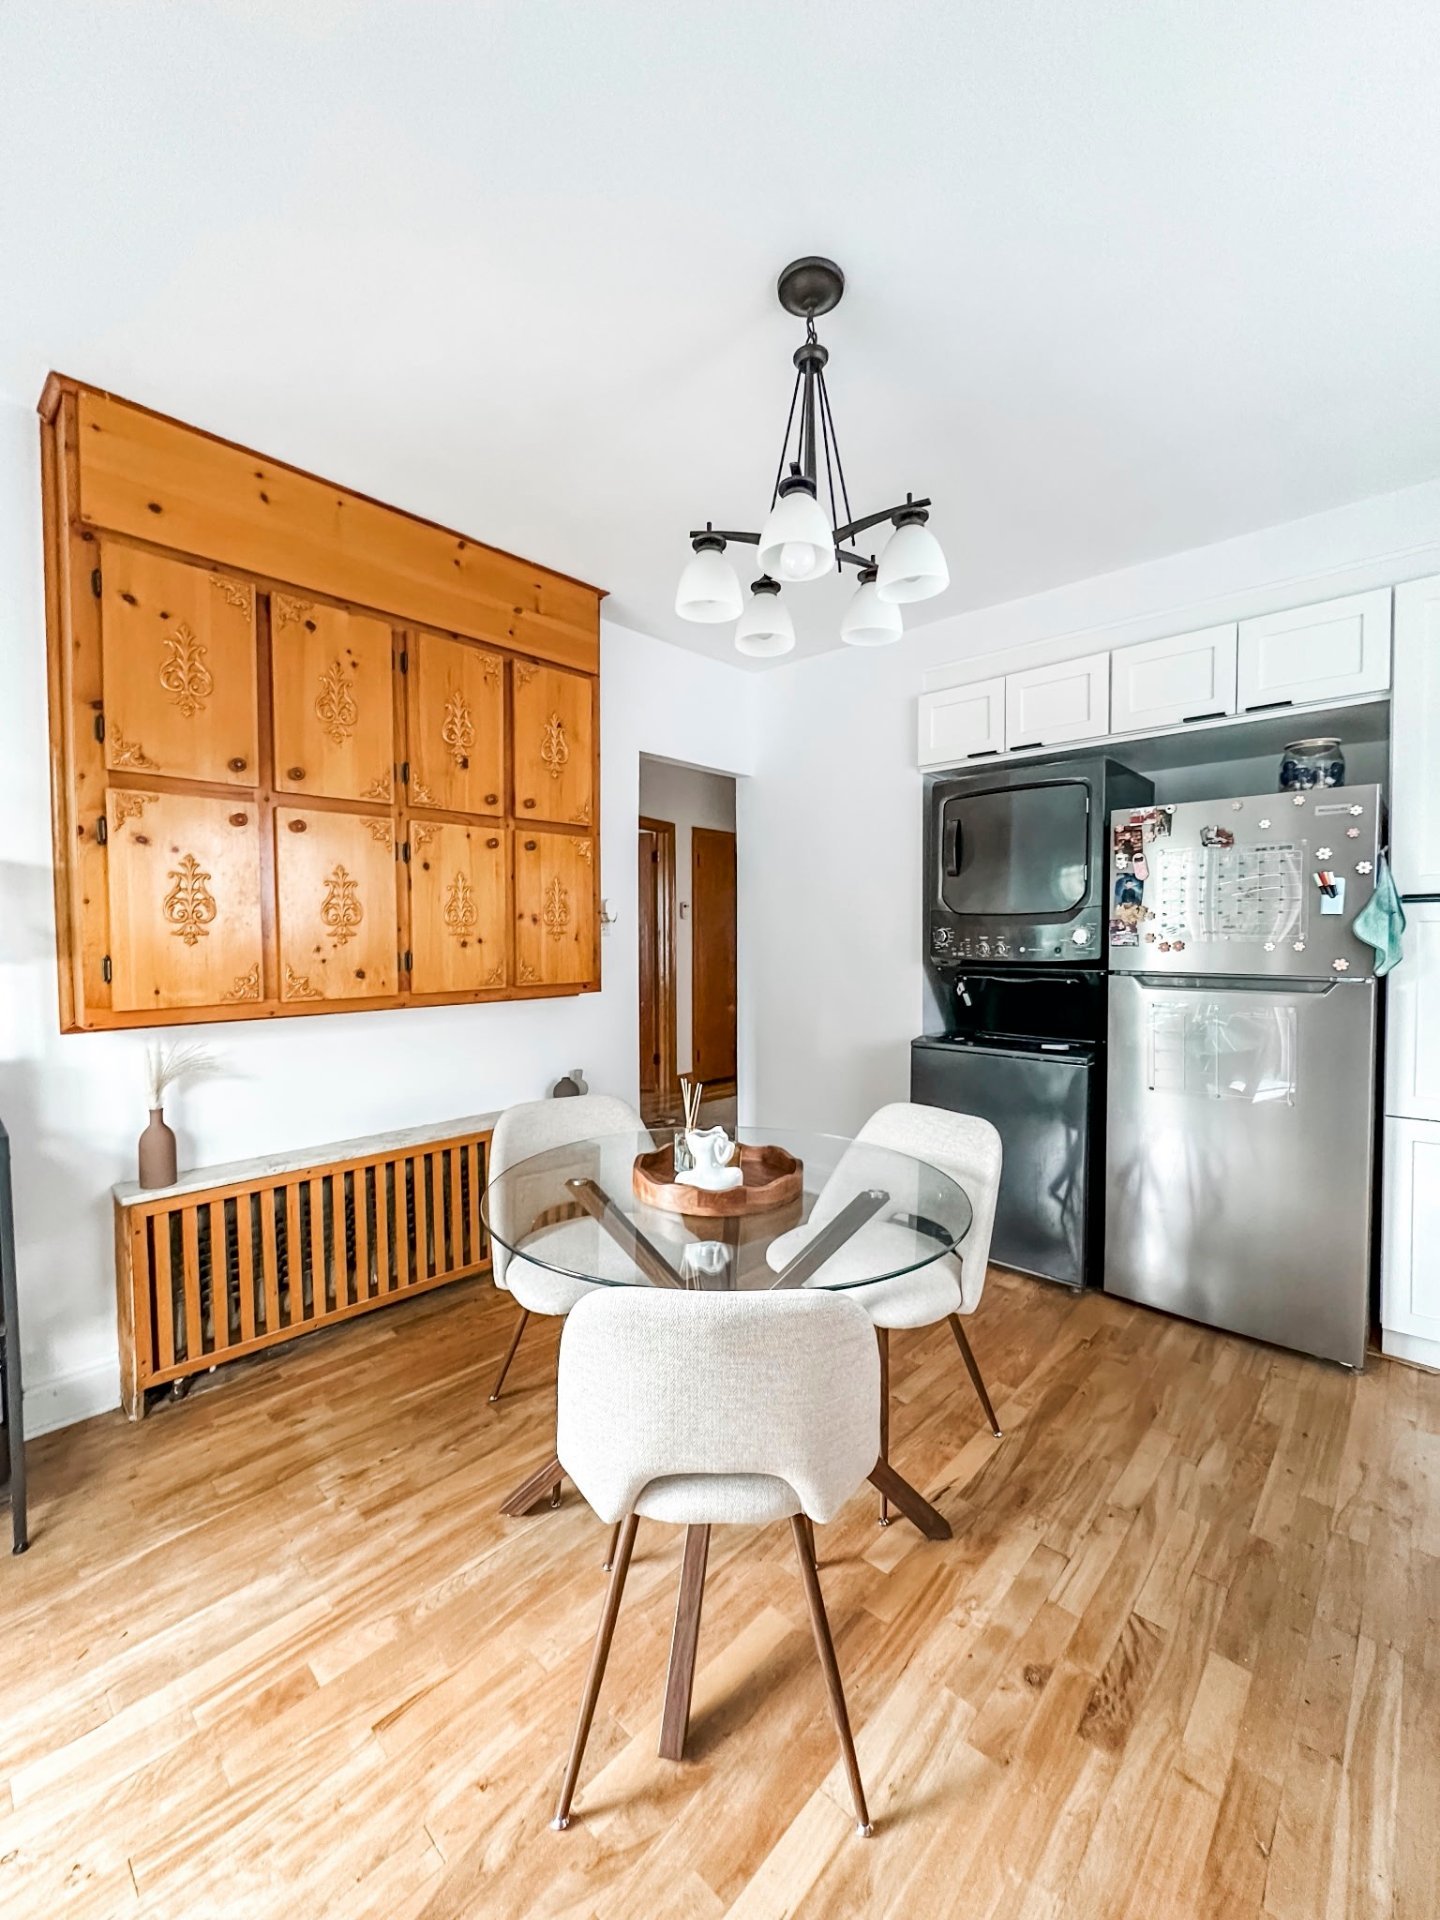
Kitchen
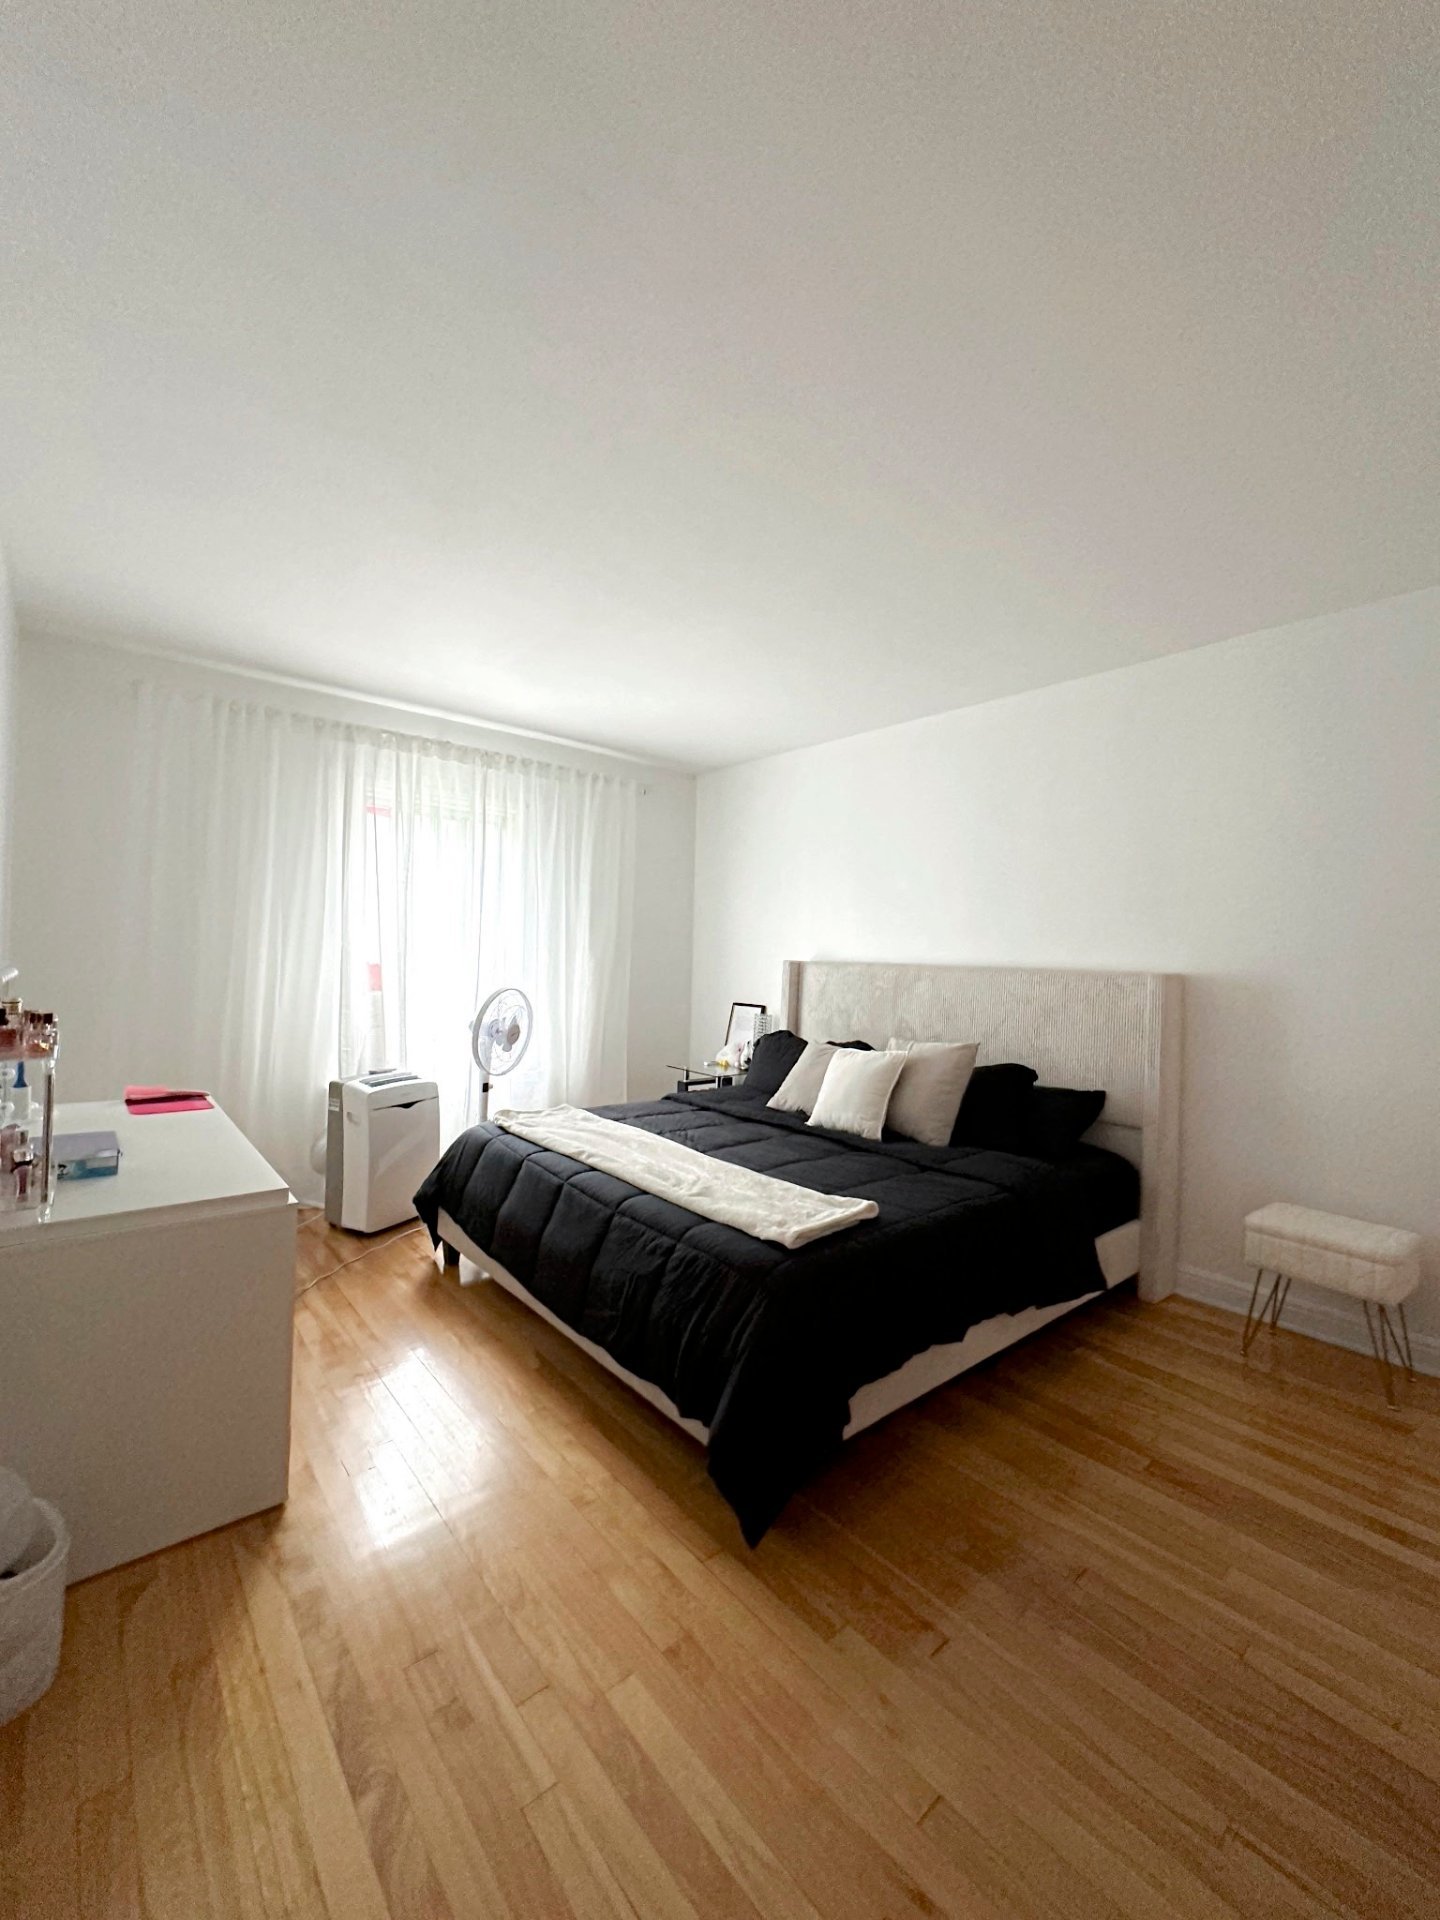
Primary bedroom
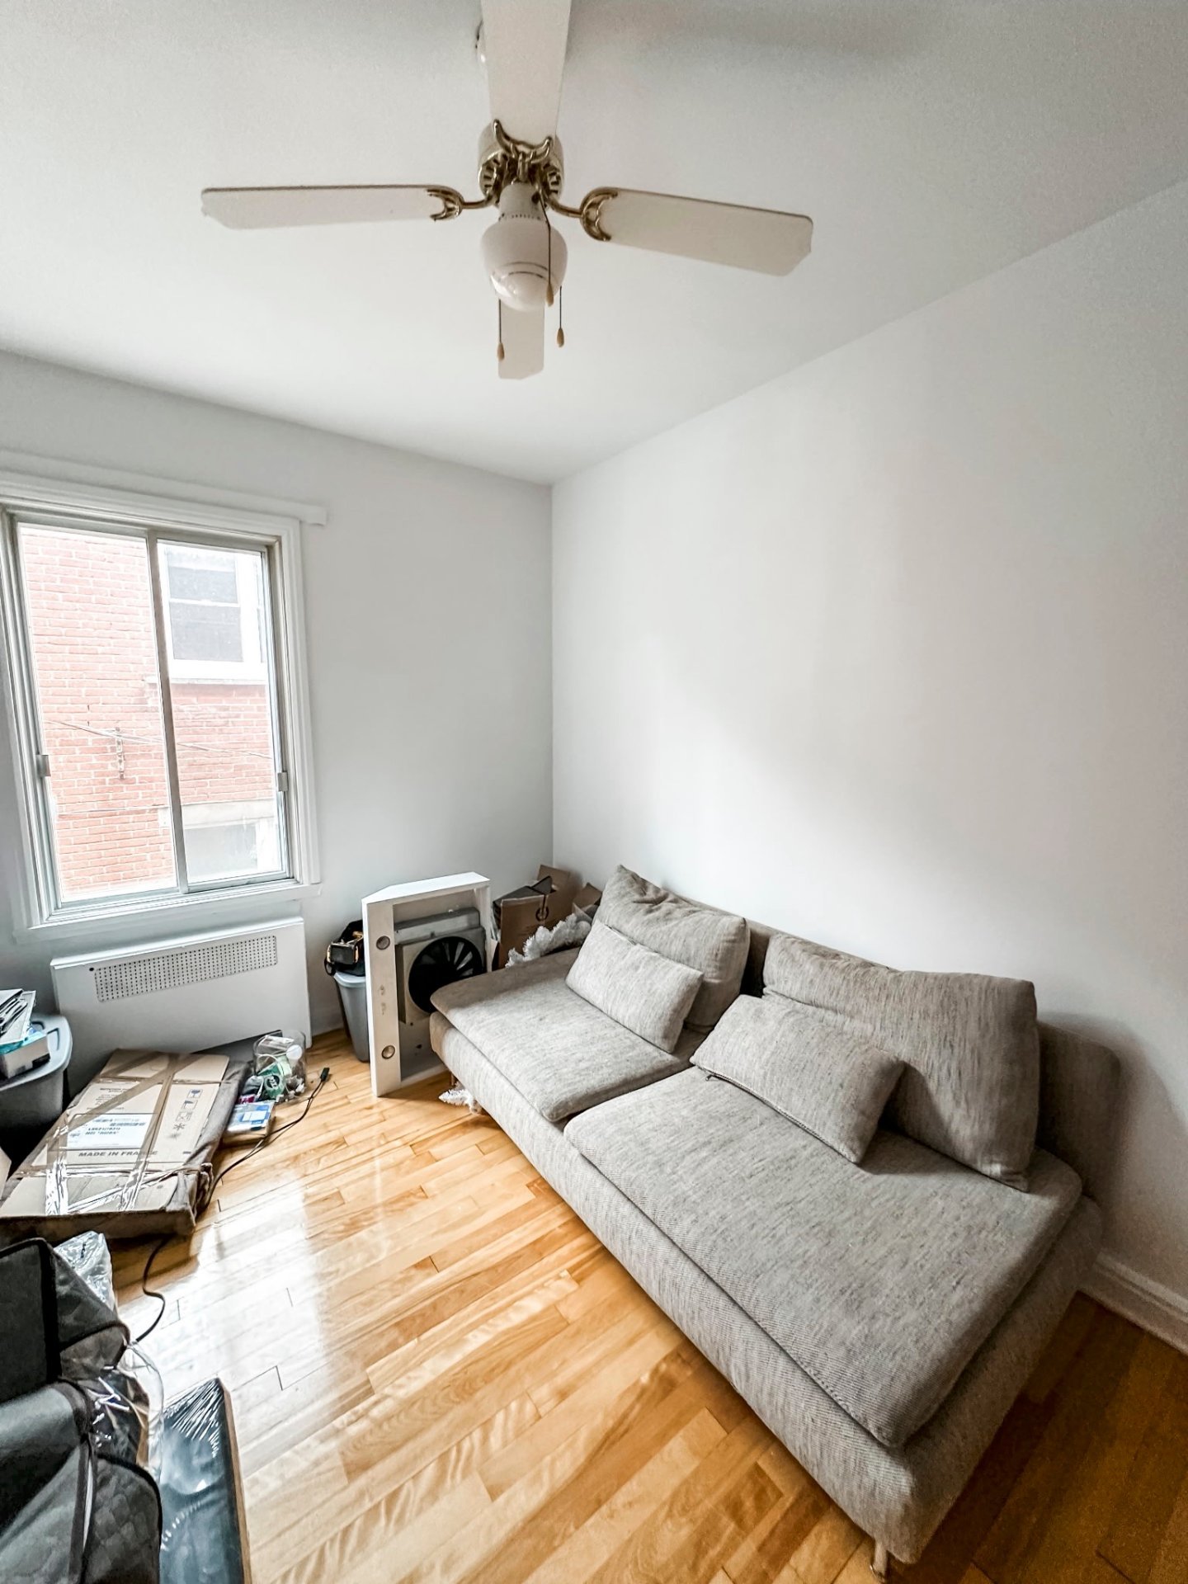
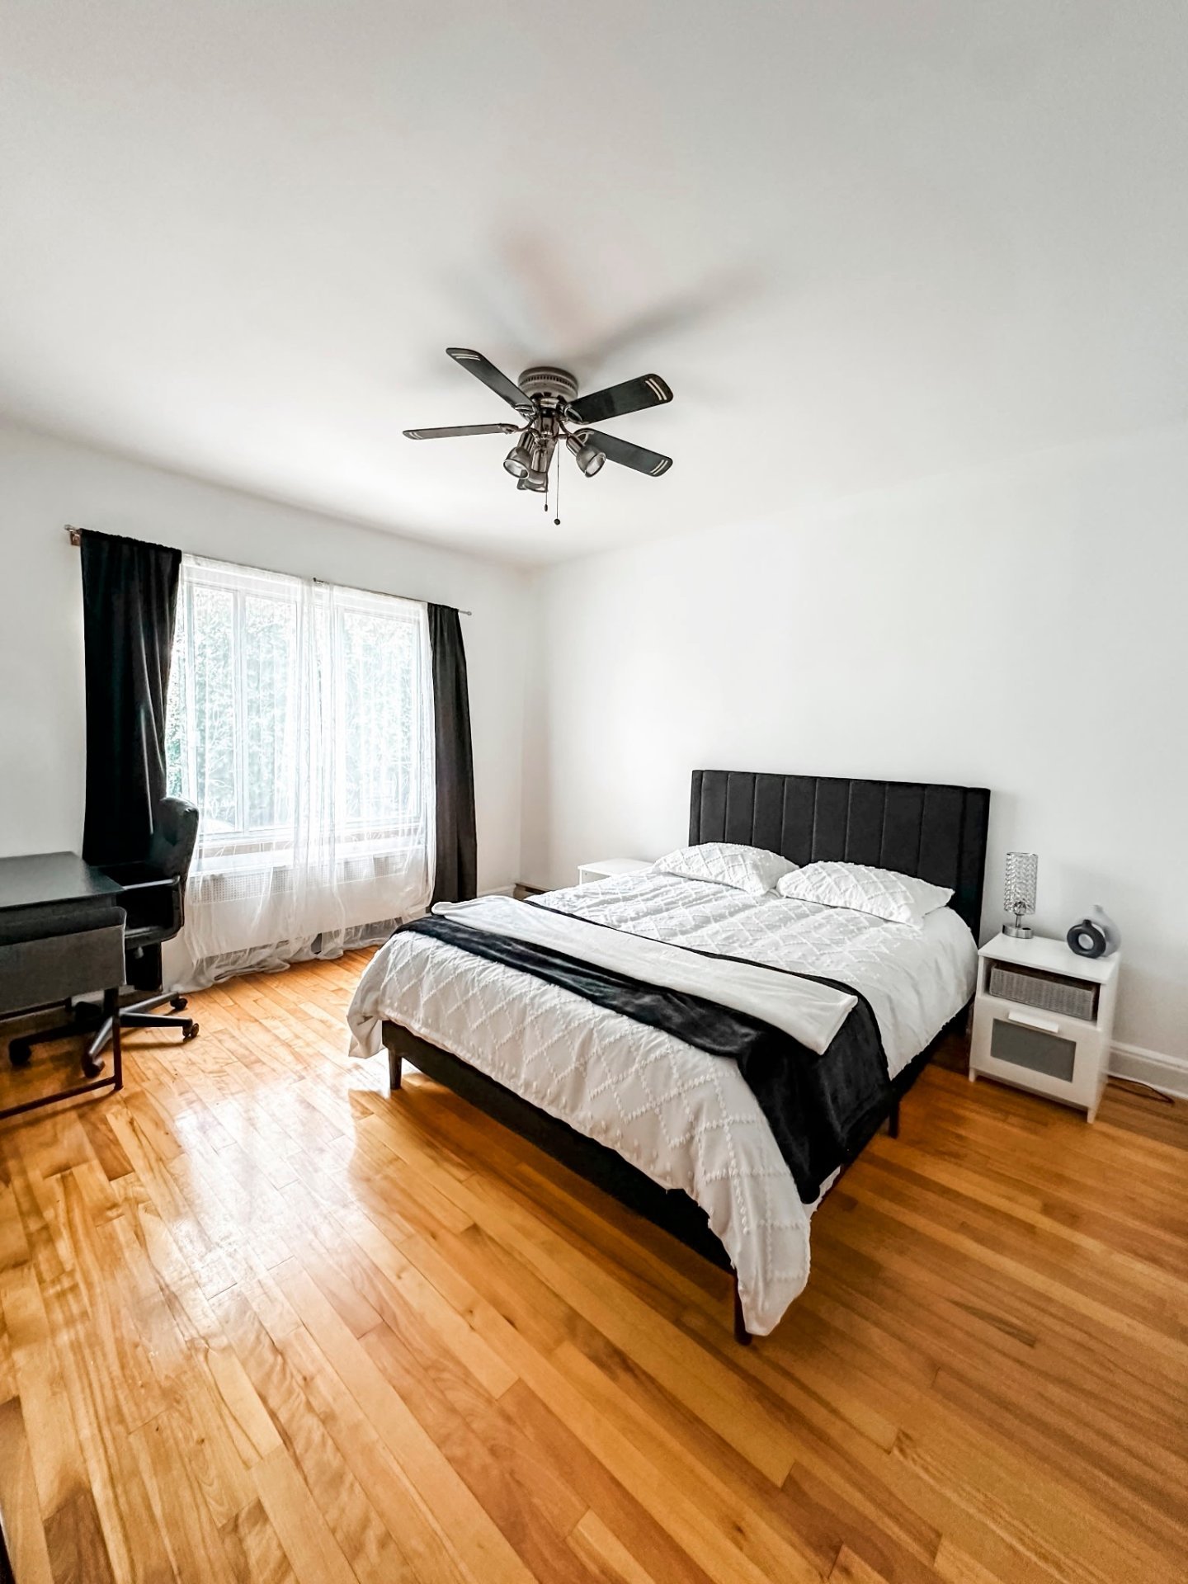
Bedroom
Bedroom
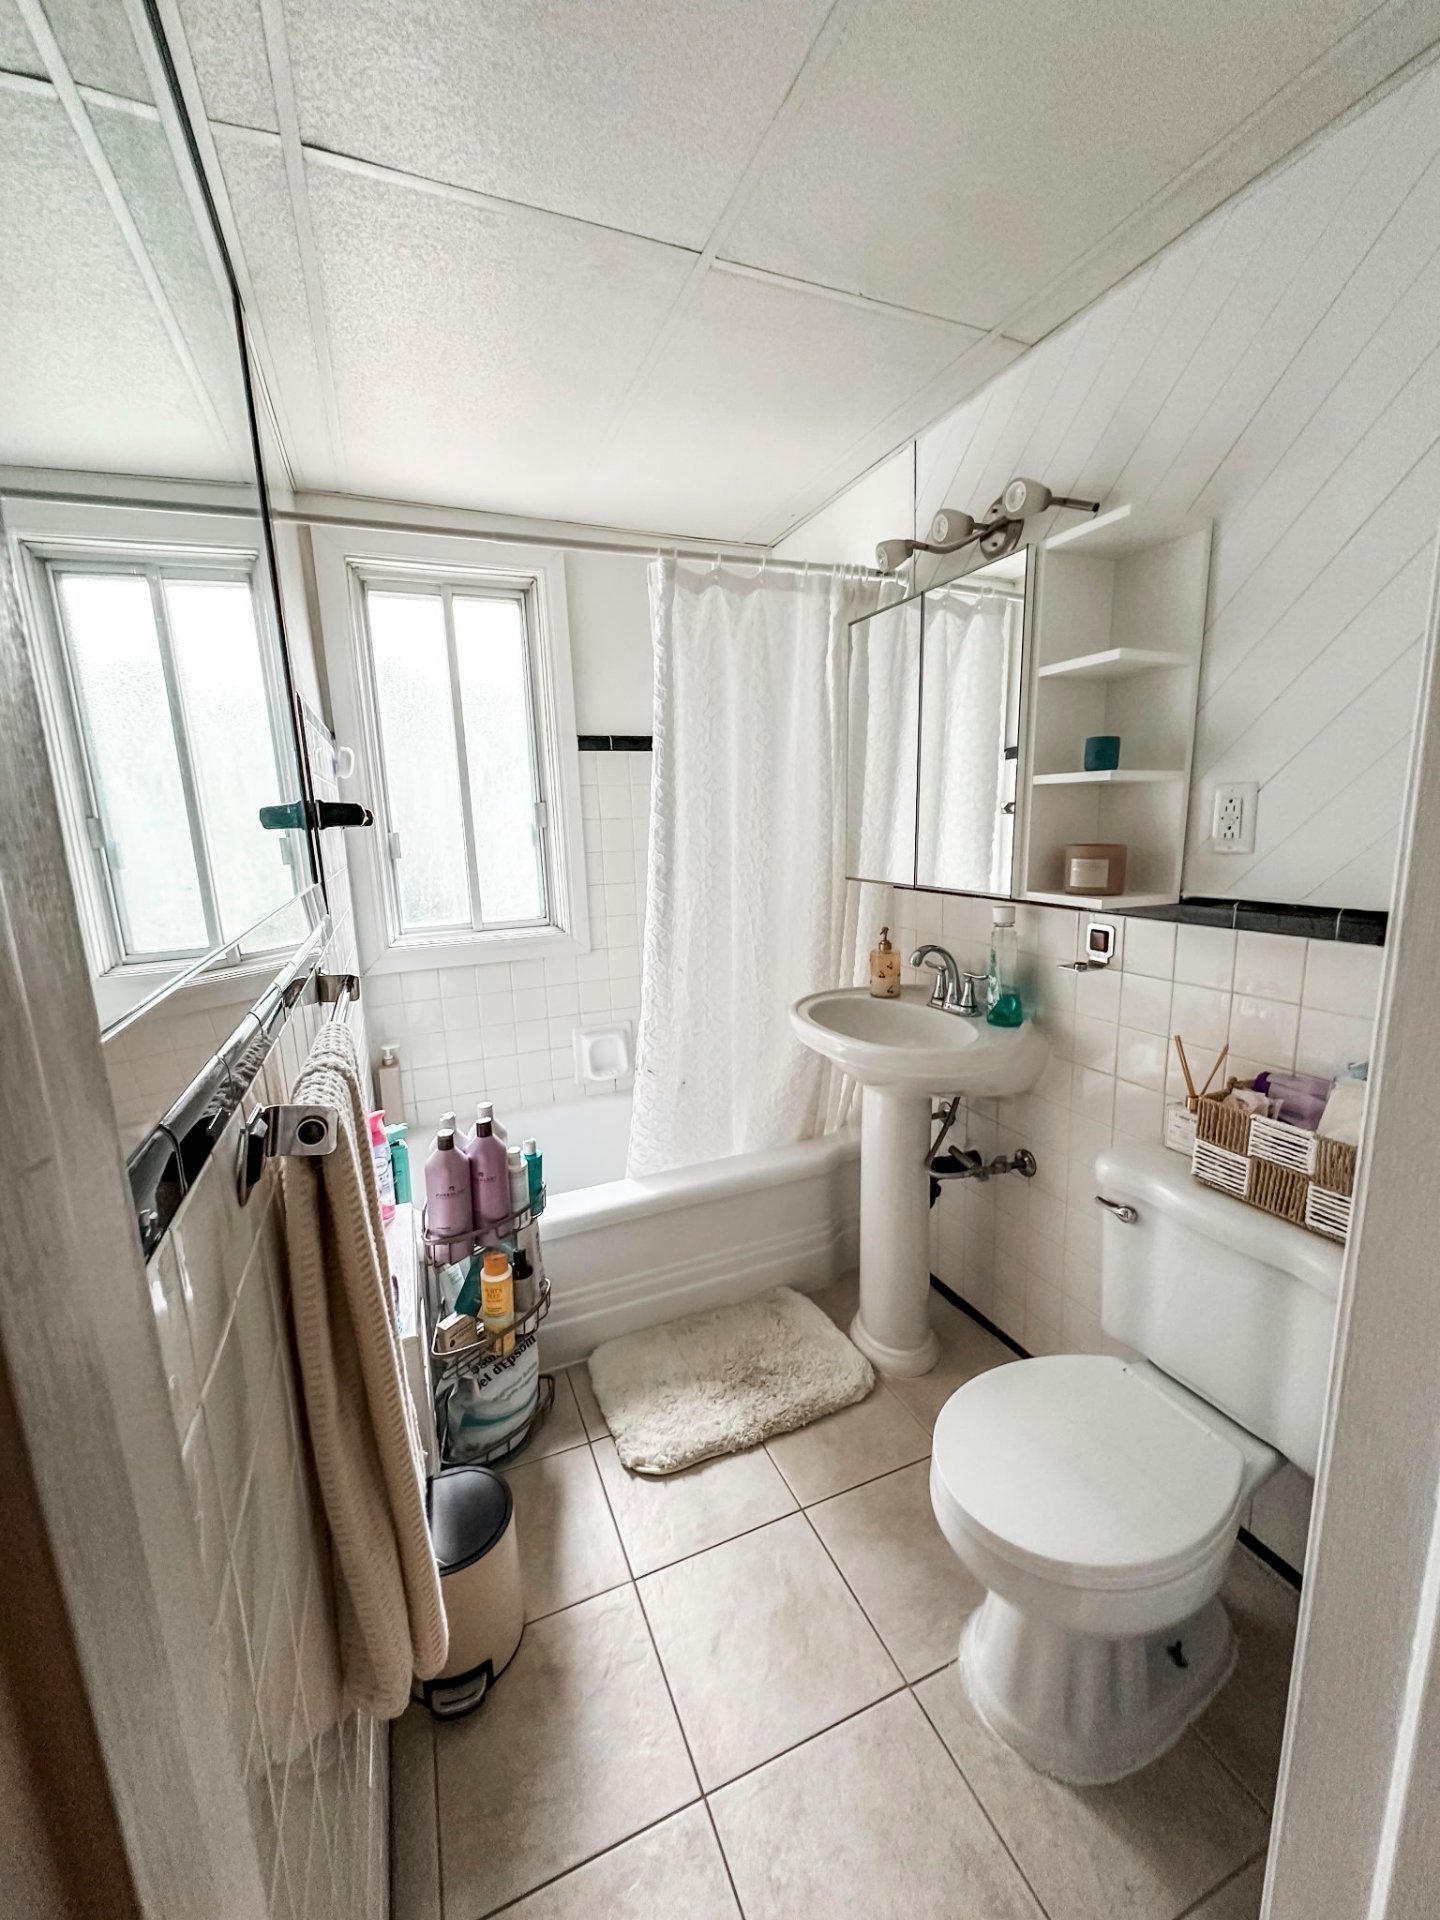
Bathroom
Backyard
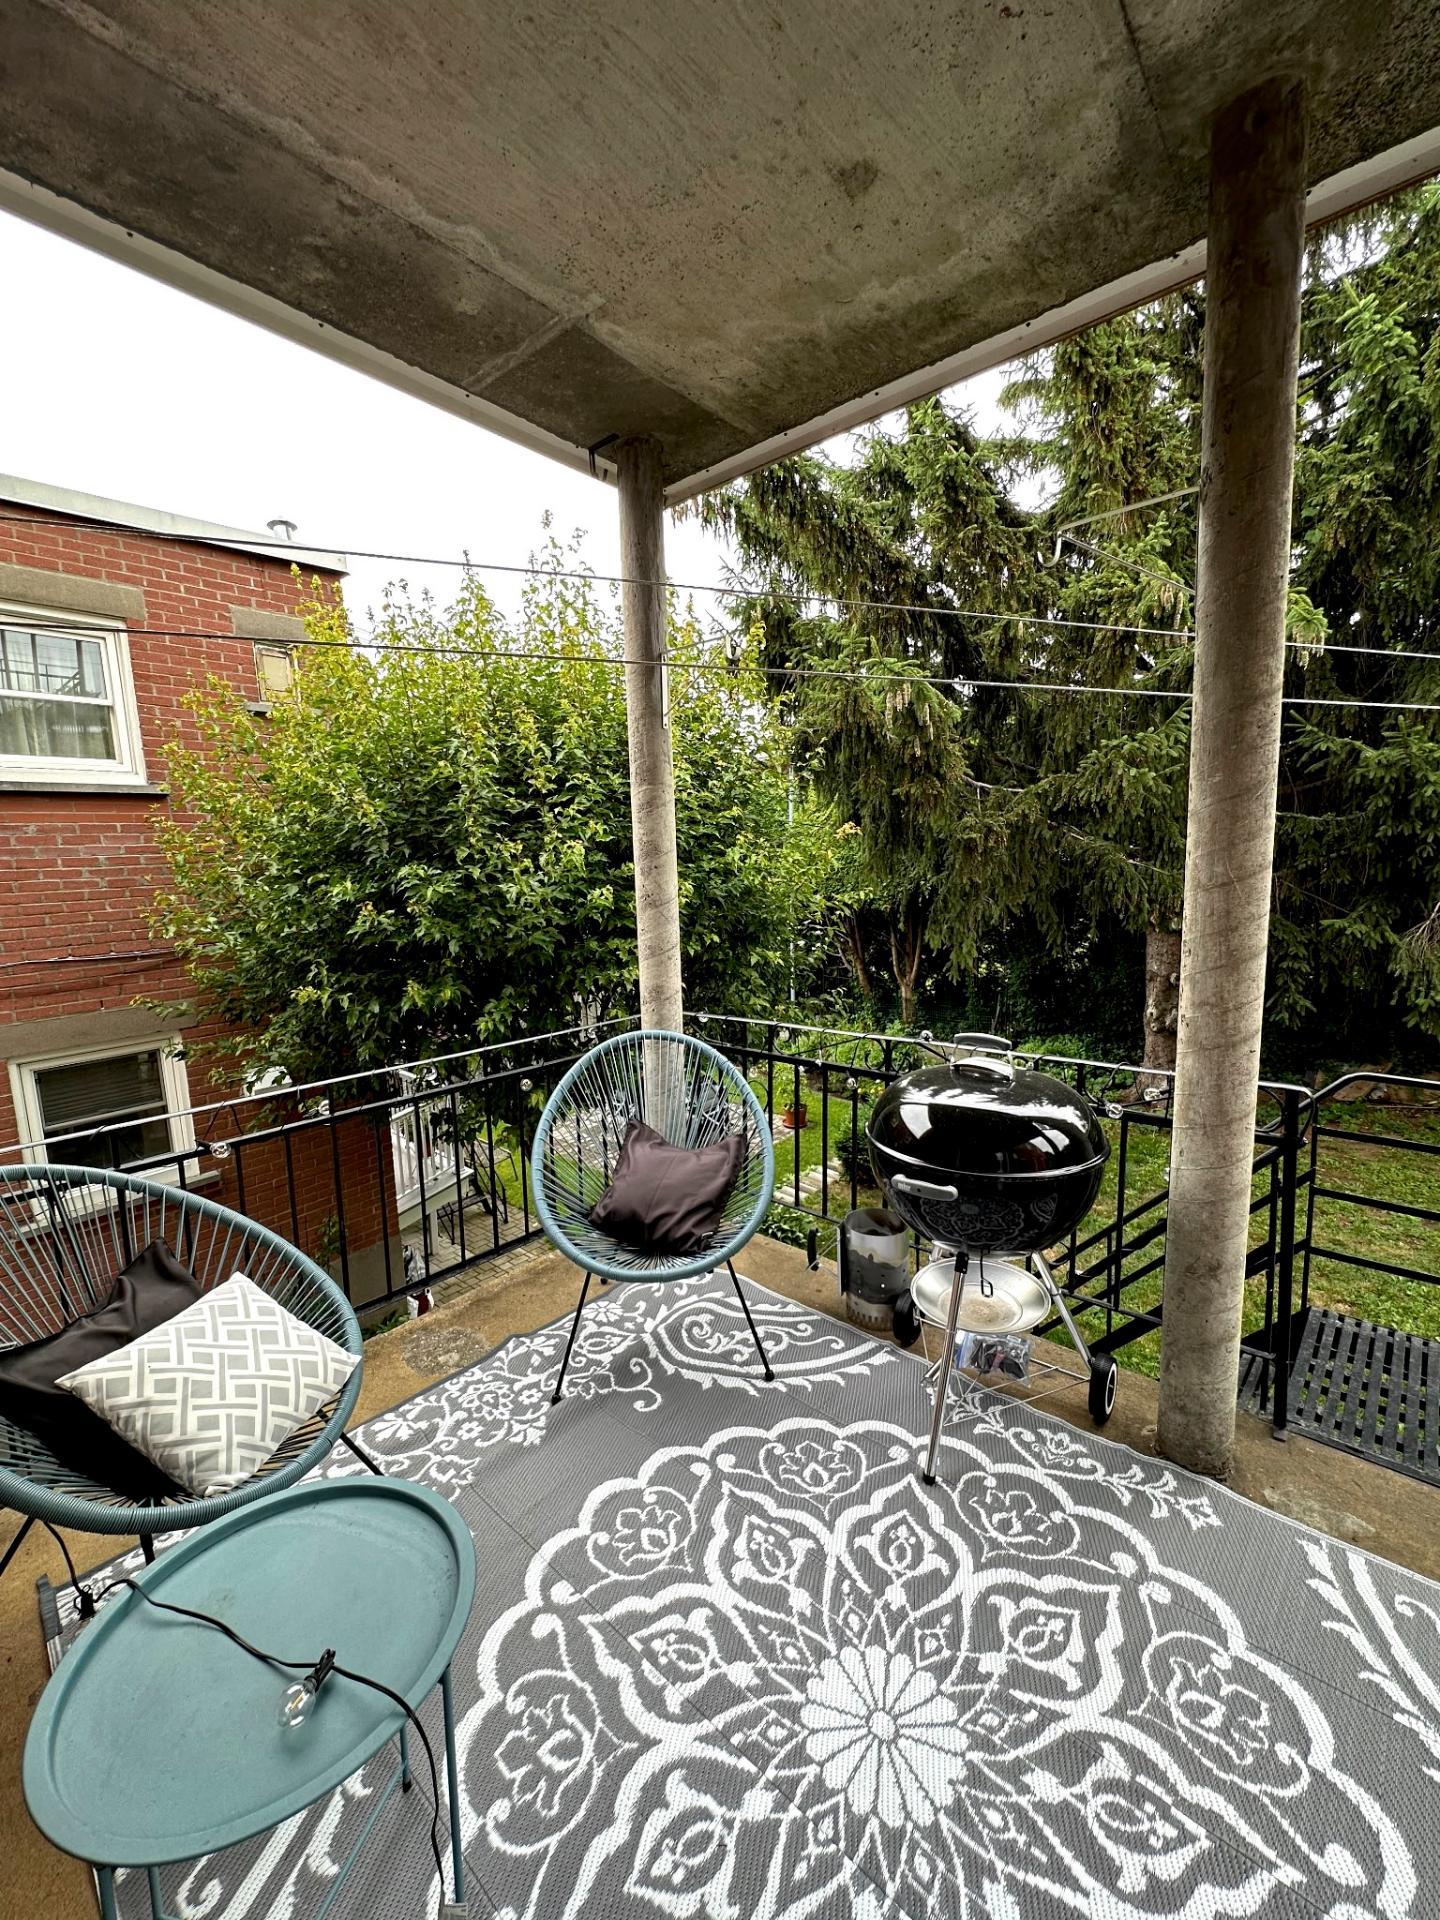
Backyard
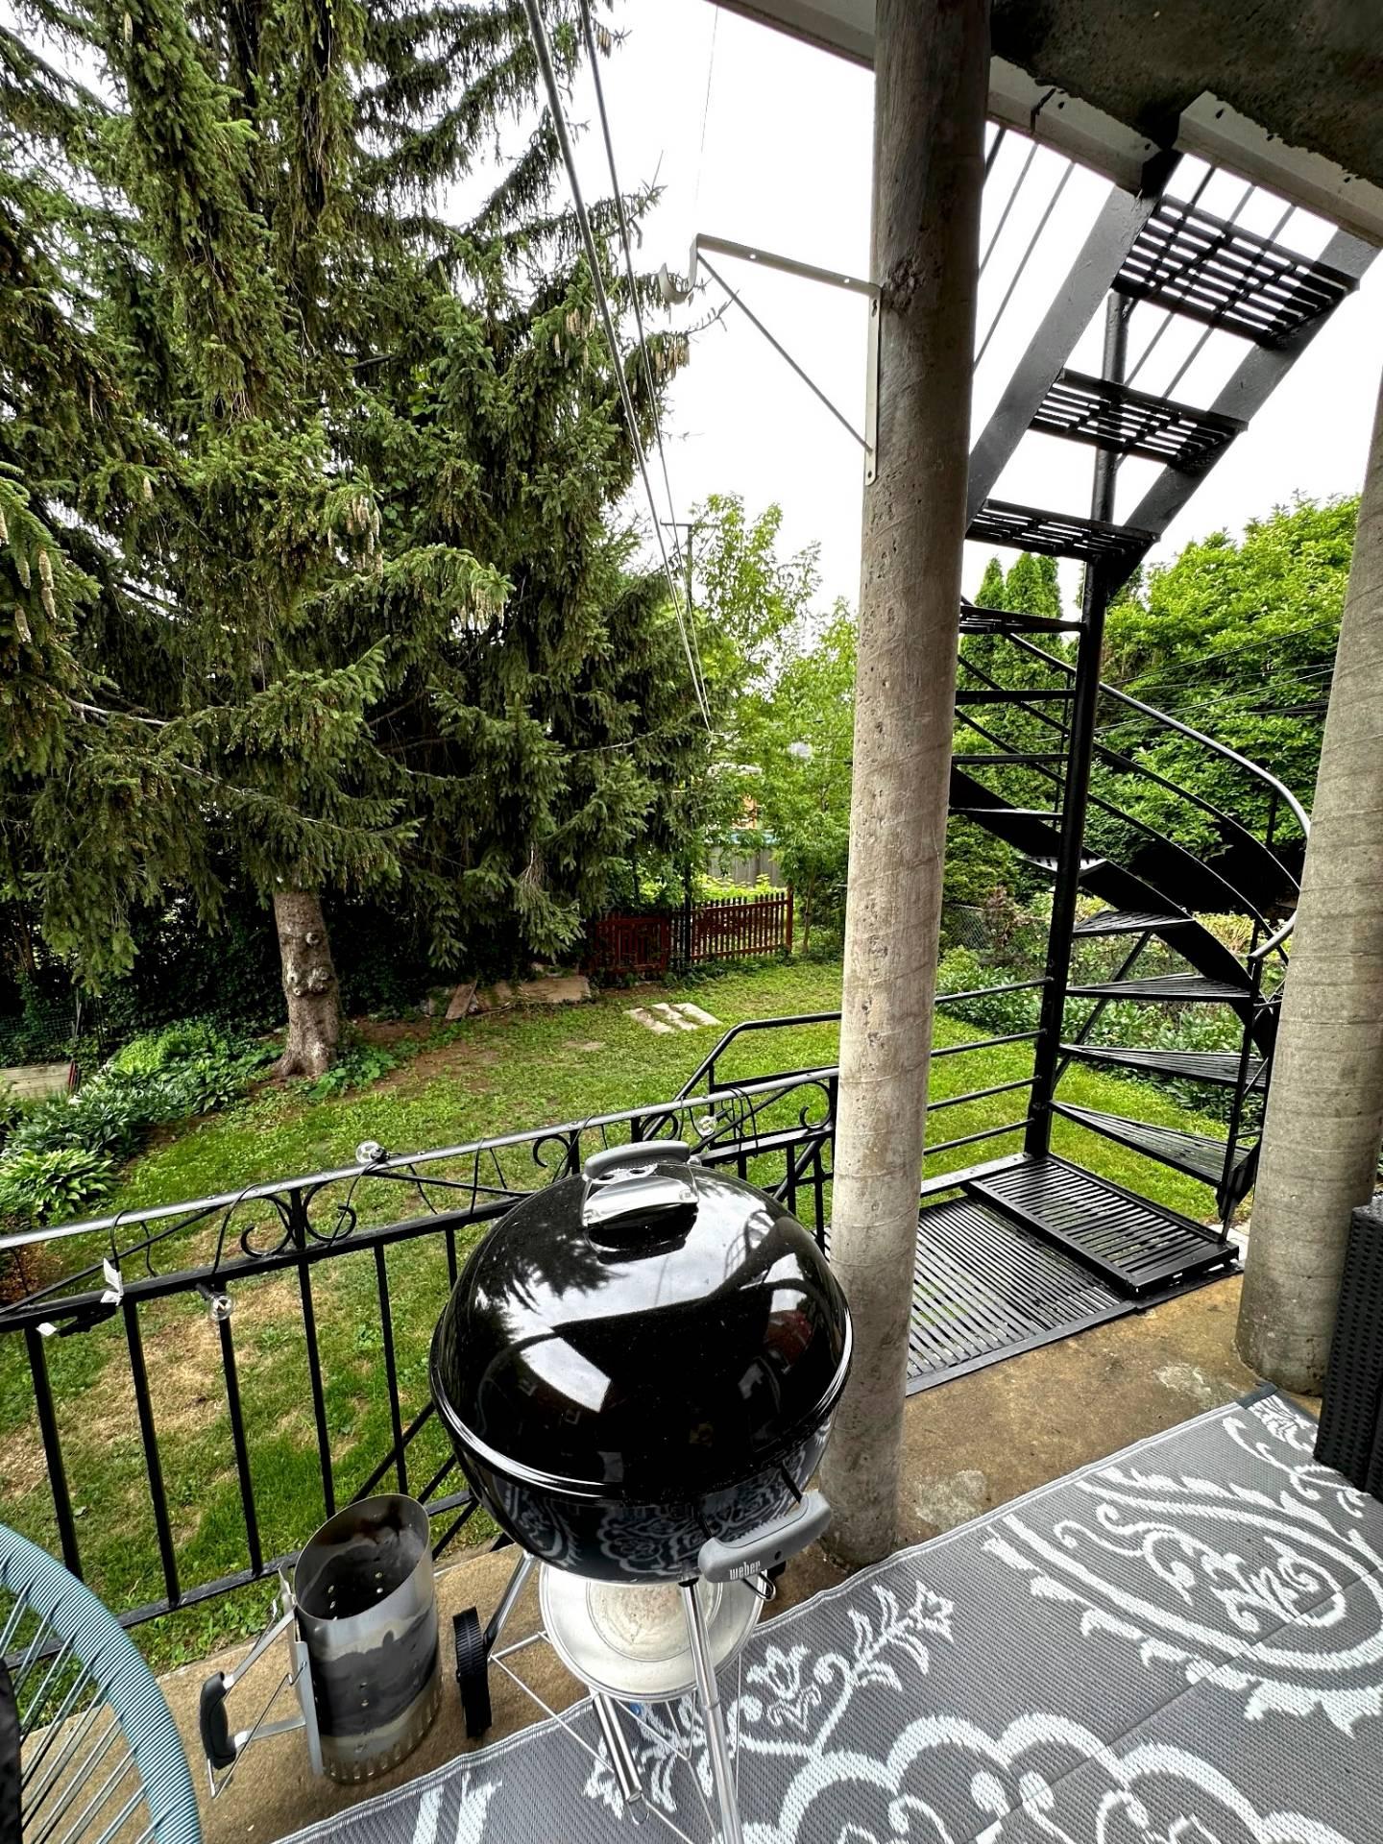
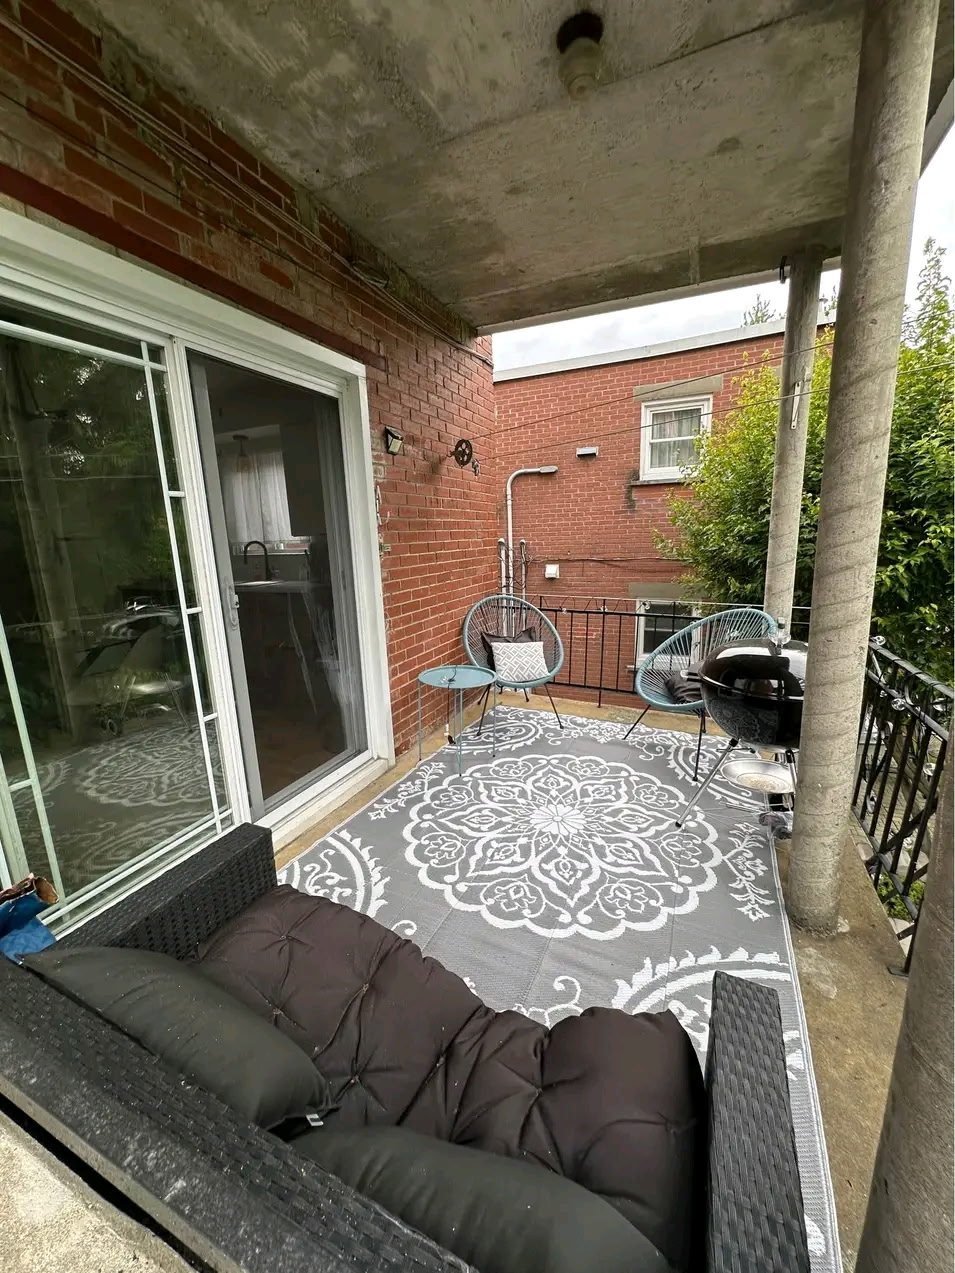
Patio
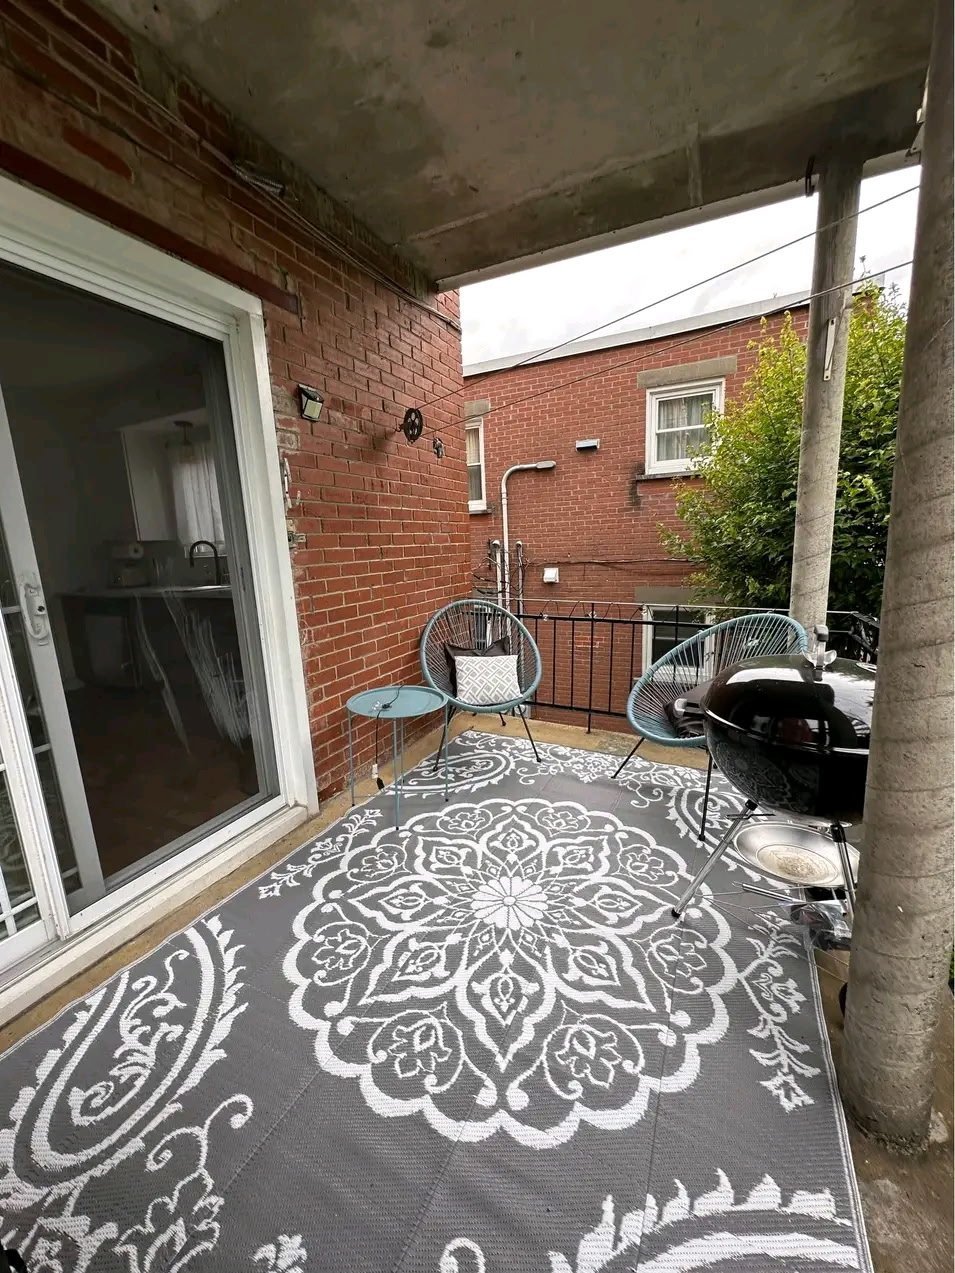
Patio
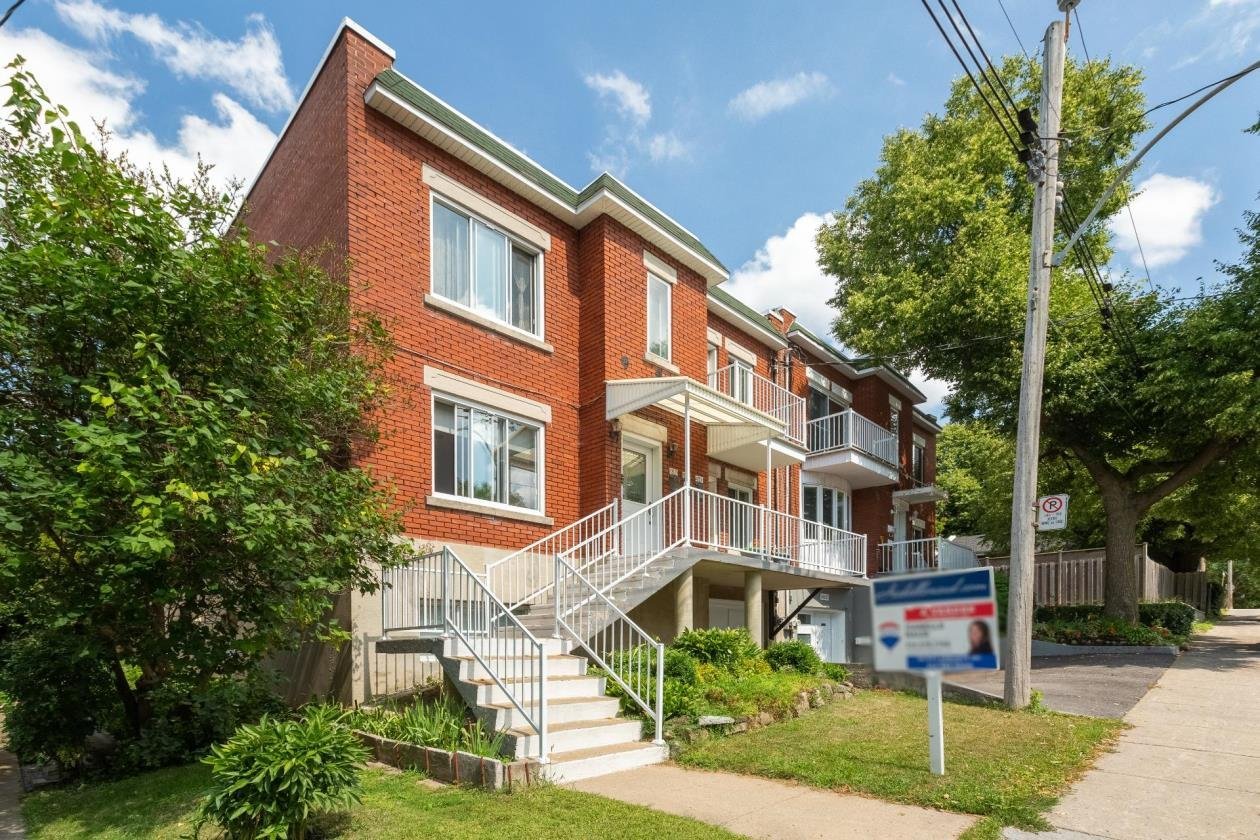
Frontage
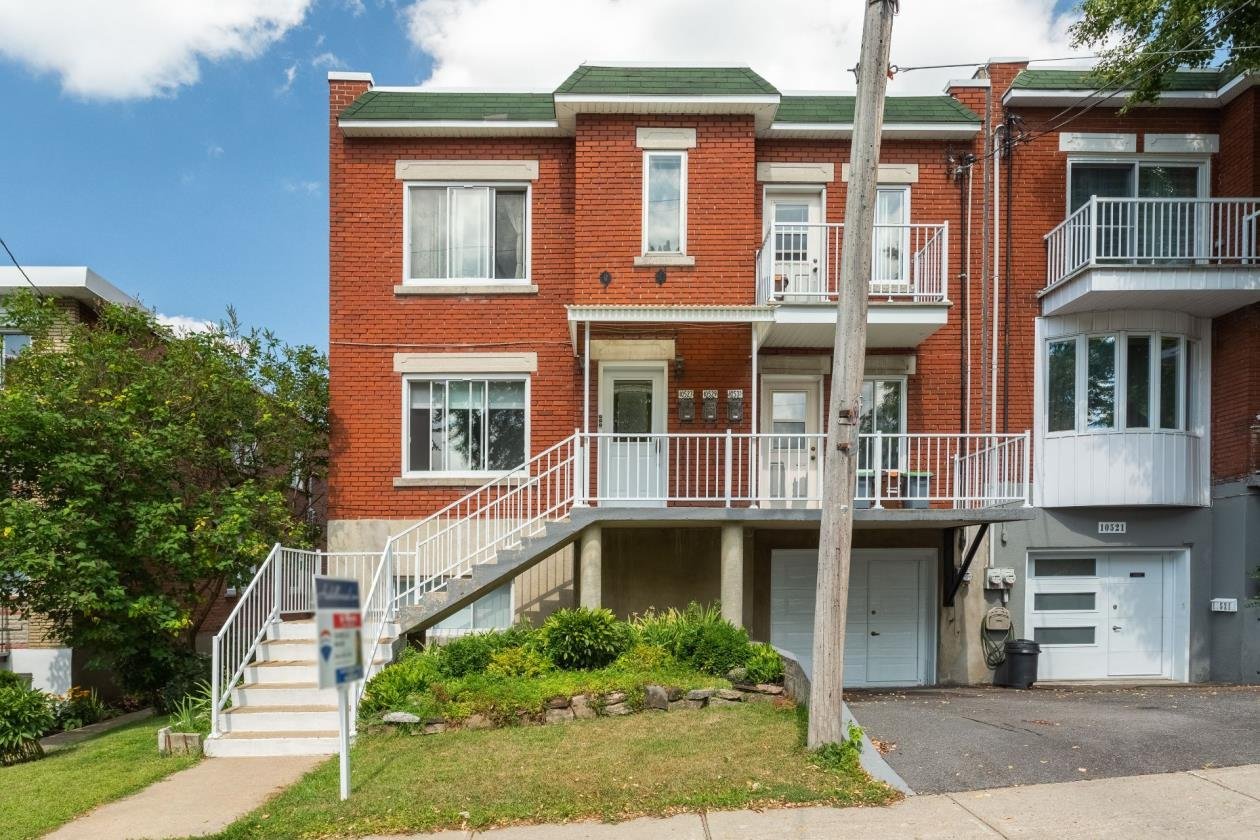
Frontage
10527 Rue Rancourt, Montréal (Ahuntsic-Cartierville), QC H2B

$1,975/M

  • 3 Bedrooms
  • 1 Bathrooms
  • 1957
  • MLS: 12059538

Description

Loading maps...

Loading street view...

ROOM DETAILS
Room Dimensions Level Flooring
Living room 11.0 x 17.7 P Ground Floor Wood
Kitchen 12.0 x 11.4 P Ground Floor Ceramic tiles
Primary bedroom 15.3 x 11.8 P Ground Floor Wood
Bedroom 11.1 x 13.1 P Ground Floor Wood
Bedroom 11.9 x 8.8 P Ground Floor Wood
Bathroom 7.6 x 4.7 P Ground Floor Ceramic tiles
BUILDING
Type Apartment
Style Detached
Dimensions 38x31 P
Lot Size 0
EXPENSES
N/A
CHARACTERISTICS
Proximity Bicycle path, Cegep, Daycare centre, Elementary school, High school, Highway, Hospital, Park - green area
Parking Outdoor
Restrictions/Permissions Pets allowed with conditions
Zoning Residential